
Toronto, ON
79 Shoreham Drive
$1,288,000
Data last updated Nov 1, 2026, 7:00 p.m. ET. By using this site you agree to our Terms of Use.

Property facts
- Price
- $1,288,000
- Type
- Detached
- Bedrooms
- 3
- Bathrooms
- 3
- MLS®
- W13727556
- Status
- active
- Brokerage
- CAPITAL NORTH REALTY CORPORATION
About this home
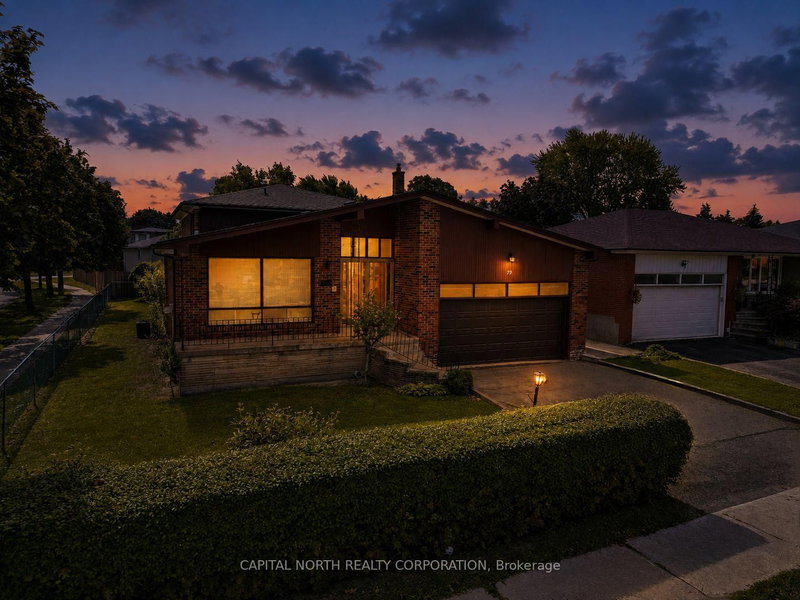
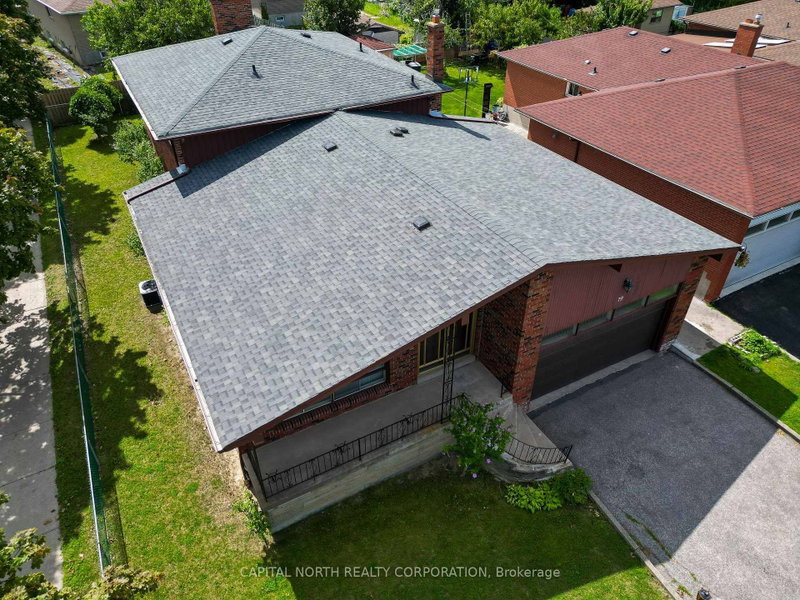
Welcome to this spacious custom-built backsplit, offering over 2,700 sq. ft. of living space and an incredible opportunity for the next family to make it their own. Perfect for renovators, investors, or families looking to create their dream home, this property offers generous space, a functional layout, and endless potential. The home features 4 spacious bedrooms, including 3 + 1 bedrooms on the main floor, along with an abundance of natural sunlight throughout. The spacious kitchen includes a convenient breakfast area, while the oversized family room provides plenty of room for family gatherings and everyday living. Enjoy generously sized living and dining rooms, ideal for entertaining guests. Adding even more versatility, the main floor also features a second kitchen, a side-door entrance, and additional space that can be customized to suit your family's needs. Located close to schools, shopping, hospital, places of worship, public transit, and TTC stops, with easy access to the 400-series highways, this home combines space, convenience, and tremendous potential. Bring your vision and transform this spacious property into the home of your dreams!
Location
More details
- Property tax
- $5,248 (2026)
- Days on market
- 64
- Style
- Backsplit 3
- Lot
- 56.49 × 125.96 Feet
- Parking
- 6 spaces · 2 garage · Attached
- Basement
- Unfinished
- Heating
- Forced Air
- Air conditioning
- Central Air
- Neighbourhood
- Black Creek
- Major intersection
- Jane St & Shoreham Dr
Rooms
| Room | Level | Size (m) | Features |
|---|---|---|---|
| Kitchen | Main | 3.5 × 2.44 | ceramic floor, large window |
| Bedroom 4 | Main | 3.01 × 2.44 | parquet, large window, large closet |
| Family Room | Main | 8.52 × 2.44 | parquet, large window, side door |
| Kitchen | Main | 2.07 × 2.44 | ceramic floor, combined w/kitchen |
| Breakfast | Main | 3.31 × 2.44 | ceramic floor, combined w/kitchen, w/o to yard |
| Living Room | Main | 4.17 × 2.44 | parquet, large window, combined w/dining |
| Primary Bedroom | Second | 4.49 × 2.44 | parquet, large window, 3 pc ensuite |
| Bedroom 3 | Second | 3.02 × 2.44 | parquet, large window, large closet |
| Dining Room | Main | 4.17 × 2.44 | parquet, large window, combined w/living |
| Bedroom 2 | Second | 4.03 × 2.44 | parquet, large window, large closet |
Details from PropTx (TRREB MLS®) via Repliers. Information deemed reliable but not guaranteed.
About Toronto
Toronto offers a neighbourhood for every lifestyle, from quiet established streets to vibrant urban districts, with the city's employment, transit and culture at hand.
Toronto market, September 2026
- Median sold price
- $835,000
- Avg. days on market
- 34
- Sale-to-list
- 99.0%
1532 residential sales. Source: TRREB MLS® data via PropTx. Aggregates only.
Similar homes nearby
Other active listings in Toronto.
- 58 Candlewood Crescent, Toronto$989,900 · 3 bed · 2 bath
- 47 Tedford Drive, Toronto$1,149,900 · 3 bed · 2 bath
- 23 Bowood Avenue, Toronto$1,700,000 · 3 bed · 2 bath
- 386 Rosewell Avenue, Toronto$3,450,000 · 4 bed · 6 bath
- 110 Chatsworth Drive, Toronto$2,298,000 · 4 bed · 2 bath
- 41 Meadowcliffe Drive, Toronto$2,149,000 · 3 bed · 5 bath