
Toronto, ON
79 O'Connor Drive
$1,695
Data last updated Oct 30, 2026, 2:40 p.m. ET. By using this site you agree to our Terms of Use.

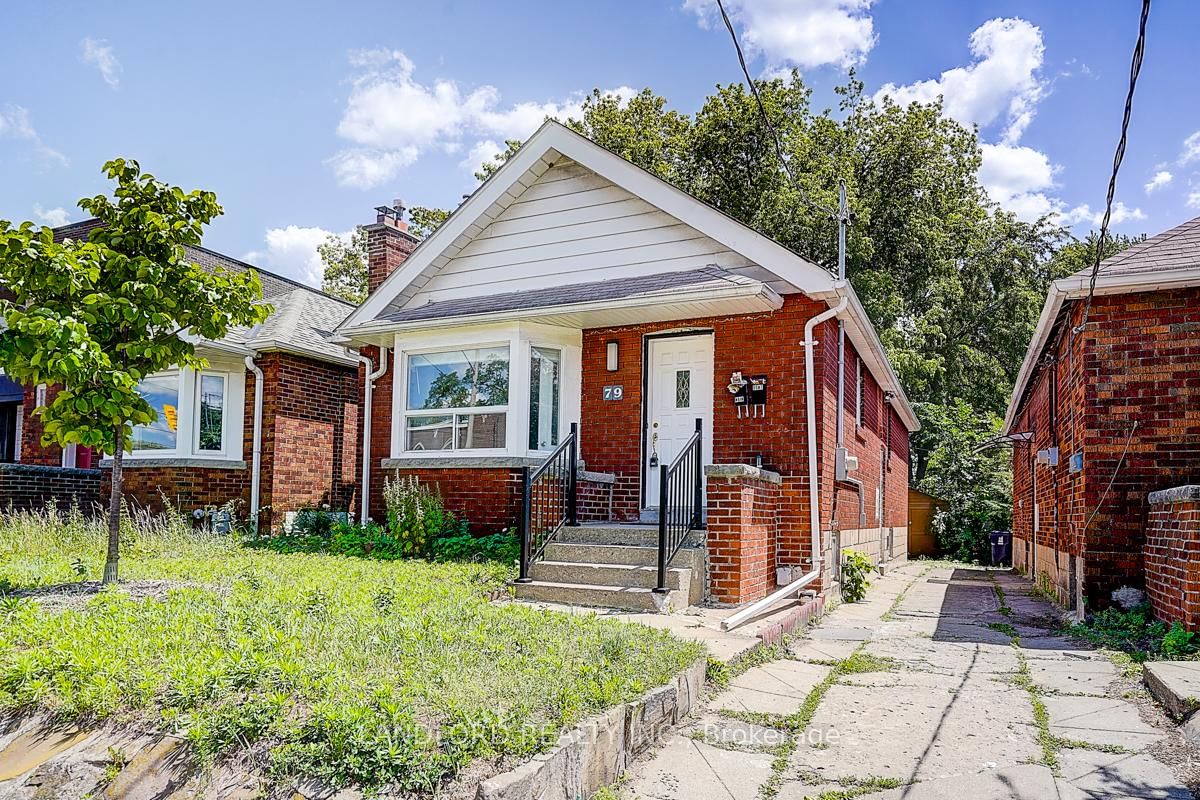

Property facts
- Price
- $1,695
- Type
- Detached
- Bedrooms
- 2
- Bathrooms
- 1
- MLS®
- E14103564
- Status
- active
- Brokerage
- LANDLORD REALTY INC.
About this home
Client RemarksAvailable for immediate occupancy! Enjoy comfortable, carefree living in this professionally managed lower-level suite, ideally located in the heart of East York. This recently updated 2-bedroom unit features a bright open-concept layout, a modern kitchen complete with stainless steel appliances and stylish backsplash, updated laminate flooring throughout, and a well-appointed 3-piece bathroom. Conveniently situated with easy access to the DVP, public transit, local amenities, and just minutes from downtown, this home offers exceptional value in a highly sought-after neighbourhood. A fantastic opportunity for tenants seeking affordability, convenience, and modern finishes. Please note: Ceiling heights vary throughout the unit, ranging from approximately 5'6"-5'9" in some areas to 6'2"-6'5" at their highest points.
Location
More details
- Days on market
- 10
- Style
- Bungalow
- Parking
- None
- Basement
- None
- Heating
- Radiant
- Air conditioning
- None
- Neighbourhood
- Broadview North
- Major intersection
- Pape Ave & O'Connor Dr
Rooms
| Room | Level | Size (m) | Features |
|---|---|---|---|
| Kitchen | Flat | 4.34 × 3.5 | stainless steel appl, backsplash, window |
| Bedroom | Flat | 3.18 × 2.38 | laminate, window, closet |
| Dining Room | Flat | 4.34 × 3.5 | combined w/kitchen, open concept, laminate |
| Living Room | Flat | 4.85 × 4.59 | laminate, open concept |
| Bedroom 2 | Flat | 3.43 × 3.19 | laminate, window, closet |
Details from PropTx (TRREB MLS®) via Repliers. Information deemed reliable but not guaranteed.