
Kawartha Lakes, ON
79 Oakdene Crescent
$719,900
Data last updated Oct 30, 2026, 9:50 a.m. ET. By using this site you agree to our Terms of Use.


Property facts
- Price
- $719,900
- Type
- Detached
- Bedrooms
- 4
- Bathrooms
- 2
- MLS®
- X13793232
- Status
- active
- Brokerage
- Bowes & Cocks Limited
About this home
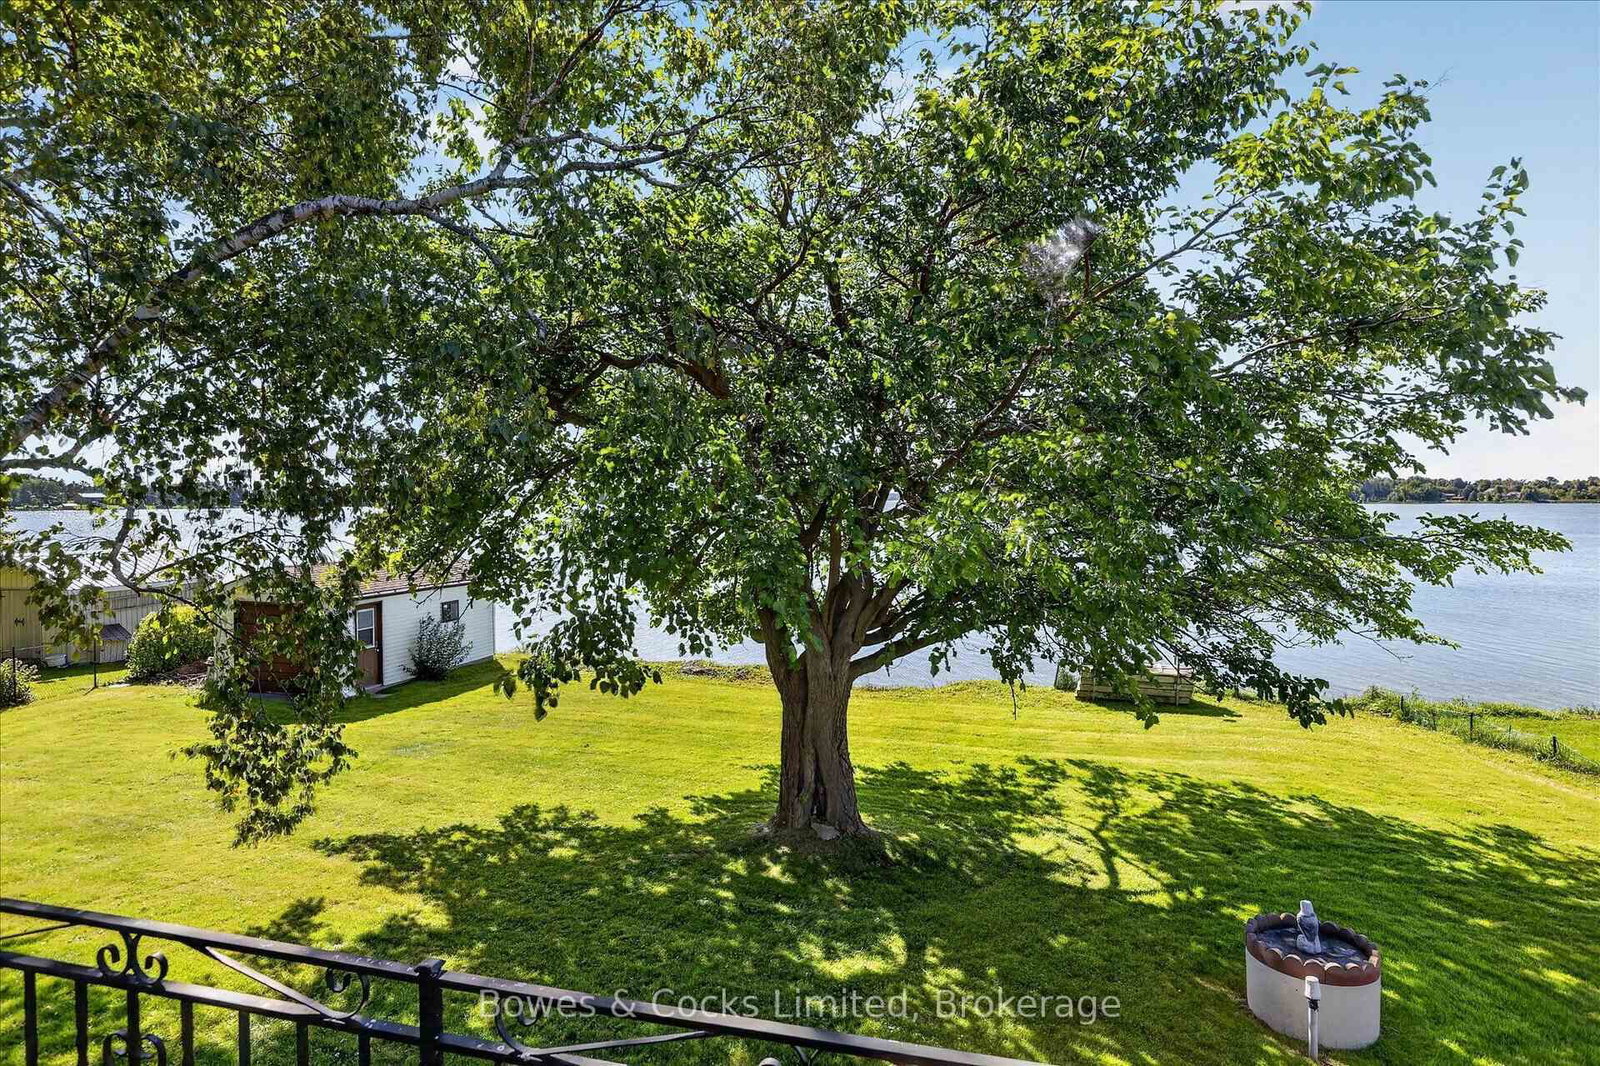
Welcome to a peaceful waterfront retreat on beautiful Lake Scugog, where expansive lake views, mature shade trees and a quiet setting with wonderful neighbours create the perfect place to call home or cottage. Located on the Trent-Severn Waterway, you can enjoy incredible boating with access from Lake Ontario all the way to Georgian Bay. This fully finished, year-round raised bungalow offers plenty of space for family and guests with 4 bedrooms, 2 bathrooms and kitchens on both levels, providing excellent potential for an in-law suite, multi-generational living, or purely for entertaining. The lower level features a walkout to the lakeside patio, while the upper level opens to a wraparound balcony-the perfect spot to relax and take in the view. A 3-season sunroom on the lake side provides another inviting space to enjoy the waterfront setting. There is abundant storage throughout, plus a dry boathouse/garage at the water's edge offering convenient storage for kayaks, paddleboards, fishing gear and other water toys. A public boat launch is also located nearby. Whether you are looking for a year-round waterfront home, a family cottage or a property with space for extended family, this Lake Scugog property offers tremendous possibilities. Ideally located between Port Perry and Lindsay in the beautiful Kawartha Lakes, with the peace and quiet of waterfront living and easy access to nearby amenities. https://pages.finehomesphoto.com/79-Oakdene-Crescent/idx
Location
More details
- Property tax
- $3,562 (2026)
- Days on market
- 45
- Style
- Bungalow-Raised
- Year built
- 51-99
- Lot
- 102 × 163 Feet
- Parking
- 7 spaces · 1 garage · Detached
- Basement
- Finished with Walk-Out
- Heating
- Baseboard
- Air conditioning
- None
- Neighbourhood
- Mariposa
- Major intersection
- Rainbow Ridge and Muskie
Rooms
| Room | Level | Size (m) | Features |
|---|---|---|---|
| Bedroom 2 | Main | 3.03 × 3.1 | — |
| Primary Bedroom | Main | 3.11 × 3.1 | — |
| Bathroom | Main | 1.9 × 2.43 | 3 Pc Bath |
| Bedroom 4 | Main | 2.14 × 4.08 | — |
| Dining Room | Main | 2.73 × 3.64 | — |
| Recreation | Lower | 3.11 × 7.25 | — |
| Kitchen | Main | 2.1 × 2.88 | — |
| Bathroom | Lower | 4.36 × 2.14 | 2 Pc Bath |
| Living Room | Main | 4.34 × 5.56 | — |
| Bedroom 3 | Main | 2.74 × 2.24 | — |
| Kitchen | Lower | 4.55 × 3.97 | — |
| Foyer | Main | 2 × 1.3 | — |
| Bedroom 5 | Lower | 3.03 × 2.81 | — |
| Utility Room | Lower | 2.43 × 3.92 | — |
| Family Room | Lower | 3.97 × 4.35 | — |
Details from PropTx (TRREB MLS®) via Repliers. Information deemed reliable but not guaranteed.