
Vaughan, ON
79 Grandvista Crescent
$3,949,000
Data last updated Nov 2, 2026, 12:50 a.m. ET. By using this site you agree to our Terms of Use.
Property facts
- Price
- $3,949,000
- Type
- Detached
- Bedrooms
- 4
- Bathrooms
- 5
- MLS®
- N13736576
- Status
- active
- Brokerage
- NEST SEEKERS INTERNATIONAL REAL ESTATE
About this home
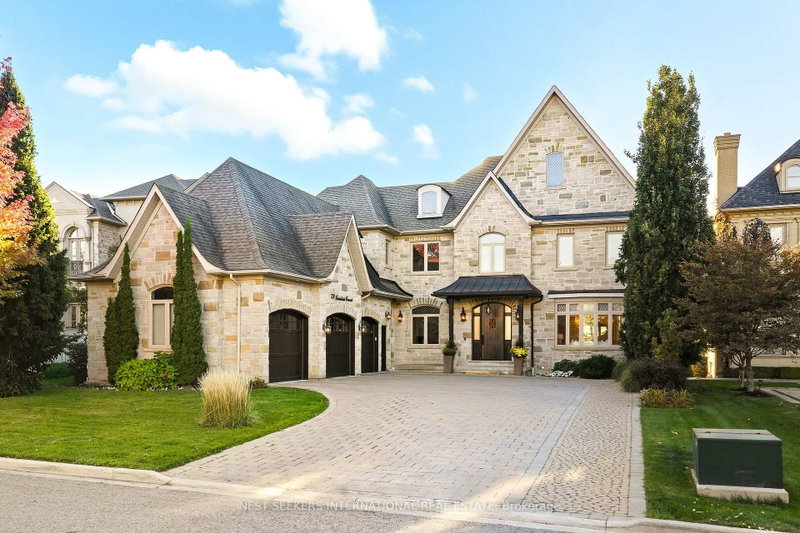
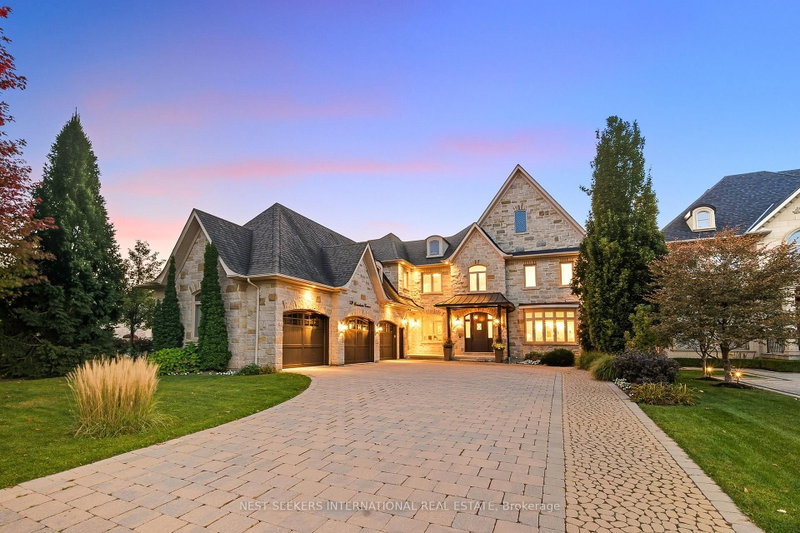
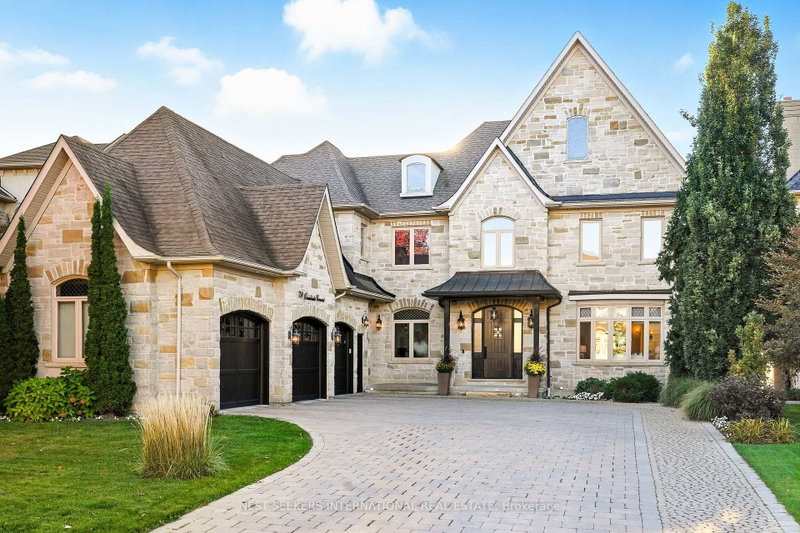
Set on a rare ravine lot on one of Woodbridge's most tightly held streets, 79 Grandvista Crescent is custom luxury done right. A natural stone facade announces the quality before you even step through the door, the kind of exterior workmanship that is extremely difficult to match today. Over 5,000 sq.ft. above grade, built with intention, premium materials, and a level of craftsmanship rarely seen in today's construction. Step through the door into a dramatic 20-ft open-to-above foyer that sets the tone for the entire home. Principal rooms unfold with soaring ceilings and oversized windows framing the conservation views beyond. The kitchen, oversized and built for hosting, flows directly into a great room anchored by 14-ft coffered ceilings and a gas fireplace, the kind of space where holidays and everyday life both feel special. Upstairs, the primary retreat is its own escape. His and hers walk-in closets, a spa-inspired ensuite, and a private balcony overlooking nature give it the feel of a year-round getaway, without ever leaving home. Outside, the professionally landscaped yard backs onto conservation, offering a level of privacy that's nearly impossible to find this close to the city. A rare 3-car garage, complete with oversized doors and ceiling height suitable for a lift, rounds things out for car enthusiasts or anyone needing room for hobbies and recreation. Homes of this size, setting, and quality rarely come available on Grandvista Crescent. This is space, privacy, and craftsmanship, all in one address.
Location
More details
- Property tax
- $17,153 (2025)
- Days on market
- 62
- Style
- 2-Storey
- Year built
- 6-15
- Lot
- 70.2 × 190.6 Feet
- Parking
- 11 spaces · 3 garage · Built-In
- Basement
- Separate Entrance, Walk-Out
- Heating
- Forced Air
- Air conditioning
- Central Air
- Neighbourhood
- Vellore Village
- Major intersection
- RUTHERFORD RD. & PINE VALLEY DR.
Rooms
| Room | Level | Size (m) | Features |
|---|---|---|---|
| Laundry | Main | 4.57 × 2.74 | laundry sink, ceramic floor |
| Bedroom 3 | Second | 4.16 × 4.67 | walk-in closet(s), hardwood floor |
| Breakfast | Main | 4.52 × 6.66 | pocket doors, hardwood floor |
| Primary Bedroom | Second | 6.71 × 5.64 | coffered ceiling(s), w/o to balcony, 6 pc ensuite |
| Bedroom 2 | Second | 4.27 × 5.53 | walk-in closet(s), 4 pc ensuite, heated floor |
| Living Room | Main | 3.4 × 5.48 | coffered ceiling(s), bow window, hardwood floor |
| Great Room | Main | 6.15 × 4.88 | coffered ceiling(s), bow window, hardwood floor |
| Mud Room | Main | 4.57 × 2.95 | walk-in closet(s), tile floor |
| Office | Main | 3.25 × 3.65 | above grade window, hardwood floor |
| Dining Room | Main | 3.84 × 5.53 | pot lights, coffered ceiling(s), hardwood floor |
| Foyer | Main | 3.1 × 3.35 | juliette balcony, coffered ceiling(s), marble floor |
| Bedroom 4 | Second | 3.96 × 4.72 | walk-in closet(s), hardwood floor |
| Kitchen | — | 6.01 × 5.64 | granite counters, centre island, b/i appliances |
| Powder Room | Main | 1.5 × 1.82 | 2 pc bath, ceramic floor |
Details from PropTx (TRREB MLS®) via Repliers. Information deemed reliable but not guaranteed.
About Vaughan
Vaughan is a city in York Region. Its five communities are Concord, Kleinburg, Maple, Thornhill and Woodbridge.
Vaughan market, September 2026
- Median sold price
- $1,080,000
- Avg. days on market
- 46
- Sale-to-list
- 97.9%
162 residential sales. Source: TRREB MLS® data via PropTx. Aggregates only.
Similar homes nearby
Other active listings in Vaughan.
- 193 First Nations Trail, Vaughan$2,999,999 · 5 bed · 6 bath
- 46 Mary Ellen Baker Crescent, Vaughan$990,000 · 3 bed · 4 bath
- 370 lady valentina Avenue, Vaughan$2,869,000 · 5 bed · 4 bath
- 171 Rosedale Heights Drive, Vaughan$1,448,000 · 4 bed · 4 bath
- 39 Harley Drive, Vaughan$1,899,000 · 5 bed · 6 bath
- 56 Orico Court, Vaughan$5,650,000 · 5 bed · 5 bath