
Toronto, ON
79 Driftwood Avenue
$539,000
Data last updated Nov 2, 2026, 2:00 a.m. ET. By using this site you agree to our Terms of Use.


Property facts
- Price
- $539,000
- Type
- condo townhouse
- Bedrooms
- 3
- Bathrooms
- 2
- MLS®
- W13564228
- Status
- active
- Brokerage
- RE/MAX MILLENNIUM REAL ESTATE
About this home
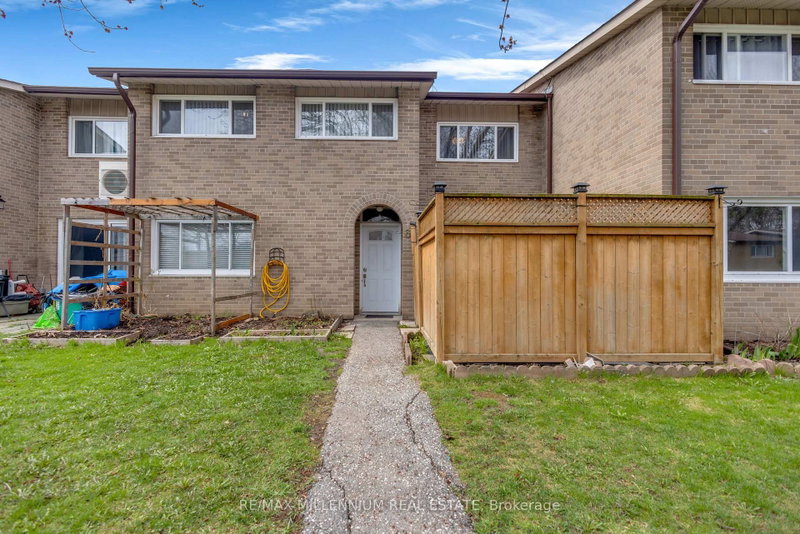
Welcome to this well-maintained 2-storey condo townhouse located in the vibrant community of Glenfield-Jane Heights & a Quiet Neighbourhood. This is perfect for first-time buyers, growing families, or savvy investors looking for unbeatable value in a prime location.Featuring a practical layout with spacious living area, separate dining space, 3 large size bedrooms & no carpet in the whole house. This home offers comfort, convenience, and endless potential.Enjoy the rare benefit of tandem parking for two vehicles-perfect for families or multi-car households. Step outside and experience true urban convenience with everyday essentials just moments away, including shopping at Yorkgate Mall, nearby grocery stores, local schools, parks, and easy access to public transit along Finch Avenue and Jane Street. Commuters will appreciate quick connectivity to major highways including Highway 401 and Highway 400. Whether you're looking to move in or invest, this home offers exceptional value in one of NorthYork's most accessible and evolving communities. Priced to sell-don't miss your chance to secure a fantastic property in a location that truly has it all!
Location
More details
- Property tax
- $1,372 (2025)
- Days on market
- 112
- Style
- 2-Storey
- Year built
- 51-99
- Parking
- 1 spaces · 1 garage · Underground
- Maintenance fee
- $583/mo
- Basement
- None
- Heating
- Baseboard
- Air conditioning
- Other
- Exposure
- East
- Neighbourhood
- Glenfield-Jane Heights
- Major intersection
- Jane/Finch
Rooms
| Room | Level | Size (m) | Features |
|---|---|---|---|
| Living Room | Main | 5.08 × 3.04 | parquet, w/o to patio |
| Bedroom 2 | Second | 4.05 × 2.38 | hardwood floor, closet |
| Primary Bedroom | Second | 4.1 × 3.37 | hardwood floor, closet |
| Kitchen | Main | 2.45 × 2.1 | ceramic floor, double sink, updated |
| Dining Room | Main | 3.07 × 2.35 | ceramic floor, open concept |
| Bedroom 3 | Second | 3.3 × 2.74 | hardwood floor, closet |
| Laundry | Main | 2.45 × 1.45 | Ceramic Floor |
Details from PropTx (TRREB MLS®) via Repliers. Information deemed reliable but not guaranteed.
About Toronto
Toronto offers a neighbourhood for every lifestyle, from quiet established streets to vibrant urban districts, with the city's employment, transit and culture at hand.
Toronto market, September 2026
- Median sold price
- $835,000
- Avg. days on market
- 34
- Sale-to-list
- 99.0%
1532 residential sales. Source: TRREB MLS® data via PropTx. Aggregates only.
Similar homes nearby
Other active listings in Toronto.
- 3031 Finch Avenue W, Toronto$599,888 · 3 bed · 3 bath
- 12 Sudbury Street, Toronto$599,998 · 2 bed · 2 bath
- 19 Eldora Avenue, Toronto$542,000 · 2 bed · 2 bath
- 310 Village Green Square, Toronto$599,000 · 3 bed · 3 bath
- 165 Cherokee Boulevard, Toronto$499,900 · 5 bed · 2 bath
- 402 The East Mall Drive, Toronto$769,900 · 2 bed · 2 bath