
Caledon, ON
79 Amos Drive
$2,299,888
Data last updated Oct 30, 2026, 11:40 a.m. ET. By using this site you agree to our Terms of Use.


Property facts
- Price
- $2,299,888
- Type
- Detached
- Bedrooms
- 4
- Bathrooms
- 4
- MLS®
- W13859942
- Status
- active
- Brokerage
- ROYAL LEPAGE PREMIUM ONE REALTY
About this home
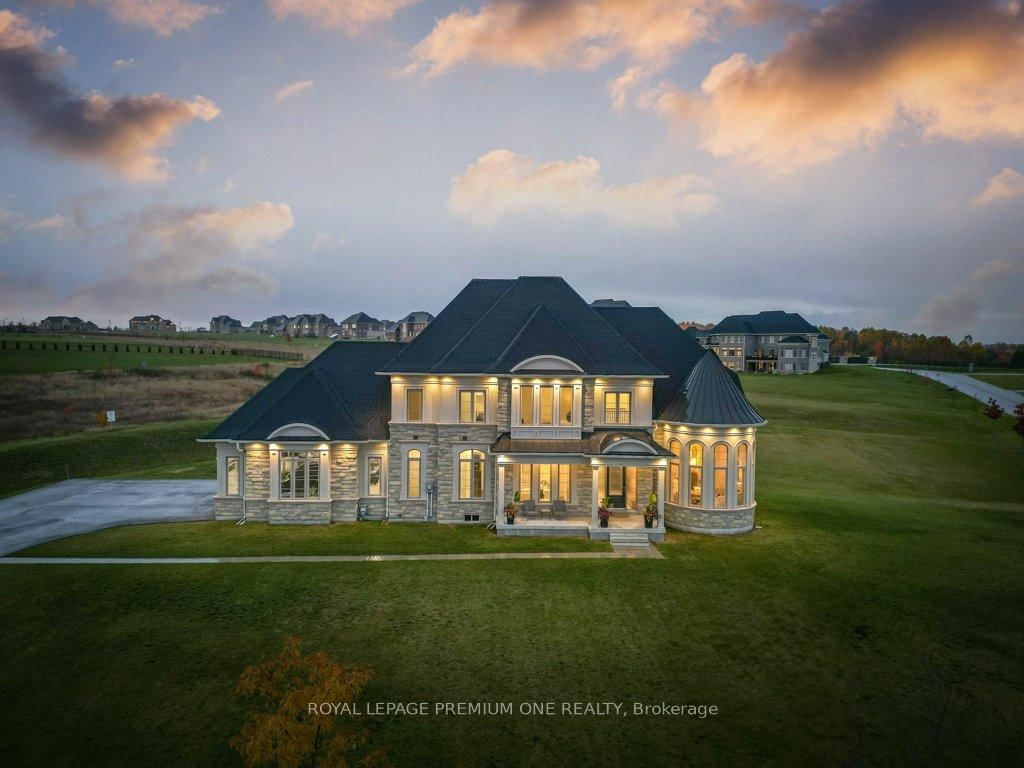
Discover space, privacy, and timeless curb appeal at 79 Amos Drive, set on 2.3 acres in one of Palgrave's sought-after estate neighbourhoods. Surrounded by mature trees and expansive properties, this impressive stone-and-stucco residence offers a peaceful setting with room to breathe. A grand entrance welcomes you into a thoughtfully designed layout with inviting spaces for entertaining and everyday family living. Large windows draw in natural light and frame views of the surrounding greenery, connecting the home to its beautiful setting. From gatherings with friends to quiet evenings at home, the residence offers a comfortable balance of elegance and warmth. Outside, manicured grounds and the generous acreage create space to relax, gather, and enjoy the outdoors. Experience the privacy and sense of retreat that define estate living, with convenient access to local schools, trails, and Caledon amenities.
Location
More details
- Property tax
- $10,972 (2025)
- Days on market
- 27
- Style
- 2-Storey
- Lot
- 312 × 416.94 Feet
- Parking
- 13 spaces · 3 garage · Built-In
- Basement
- Unfinished
- Heating
- Forced Air
- Air conditioning
- Central Air
- Neighbourhood
- Palgrave
- Major intersection
- Mt. Pleasant Rd / Hwy 9
Rooms
| Room | Level | Size (m) | Features |
|---|---|---|---|
| Bedroom 2 | Second | 4.05 × 5.4 | 3 pc ensuite, double closet, hardwood floor |
| Bedroom 4 | Second | 3.65 × 3.71 | 4 pc ensuite, walk-in closet(s), hardwood floor |
| Kitchen | Main | 3.8 × 4.41 | modern kitchen, b/i appliances, centre island |
| Bedroom 3 | Second | 3.79 × 3.78 | walk-in closet(s), large window, hardwood floor |
| Living Room | Main | 5.09 × 4.71 | hardwood floor, circular room, window floor to ceiling |
| Dining Room | Main | 4.68 × 3.94 | hardwood floor, moulded ceiling, pass through |
| Family Room | Main | 6.11 × 4.1 | hardwood floor, wall sconce lighting, gas fireplace |
| Primary Bedroom | Second | 4.29 × 5.1 | 5 pc ensuite, walk-in closet(s), hardwood floor |
| Laundry | Main | 2.55 × 3.21 | access to garage, window, laundry sink |
| Breakfast | Main | 2.62 × 4.41 | eat-in kitchen, overlooks backyard, w/o to patio |
Details from PropTx (TRREB MLS®) via Repliers. Information deemed reliable but not guaranteed.