
Whitchurch-Stouffville, ON
79 Albert Street
$2,685,000
Data last updated Nov 1, 2026, 5:30 p.m. ET. By using this site you agree to our Terms of Use.
Property facts
- Price
- $2,685,000
- Type
- Detached
- Bedrooms
- 4
- Bathrooms
- 6
- MLS®
- N13724844
- Status
- active
- Brokerage
- GALLO REAL ESTATE LTD.
About this home
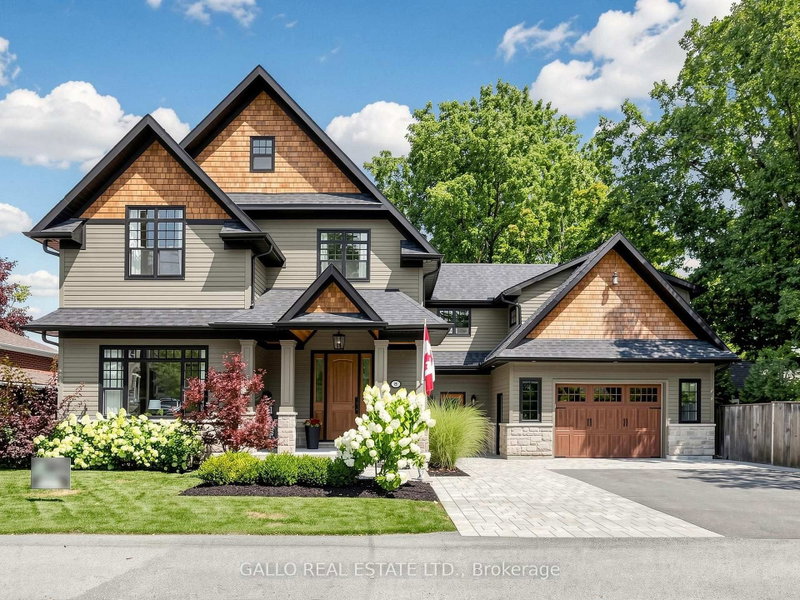
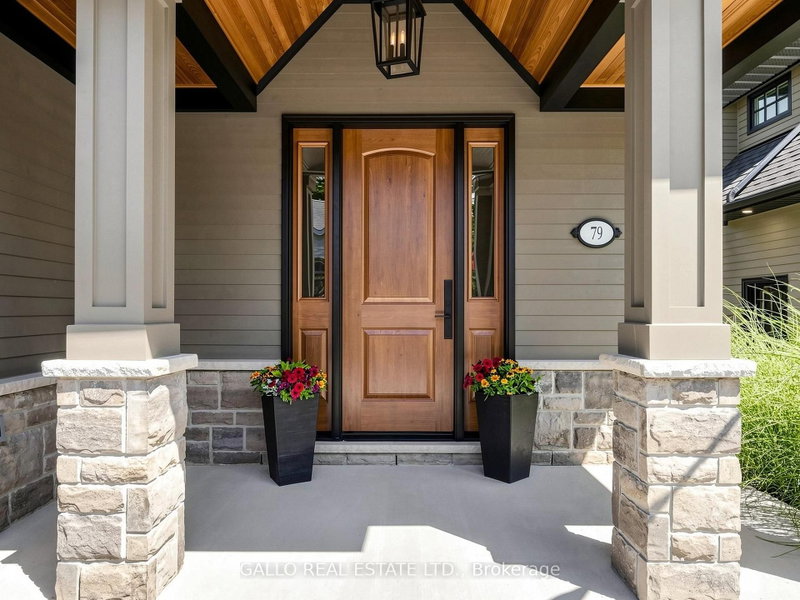
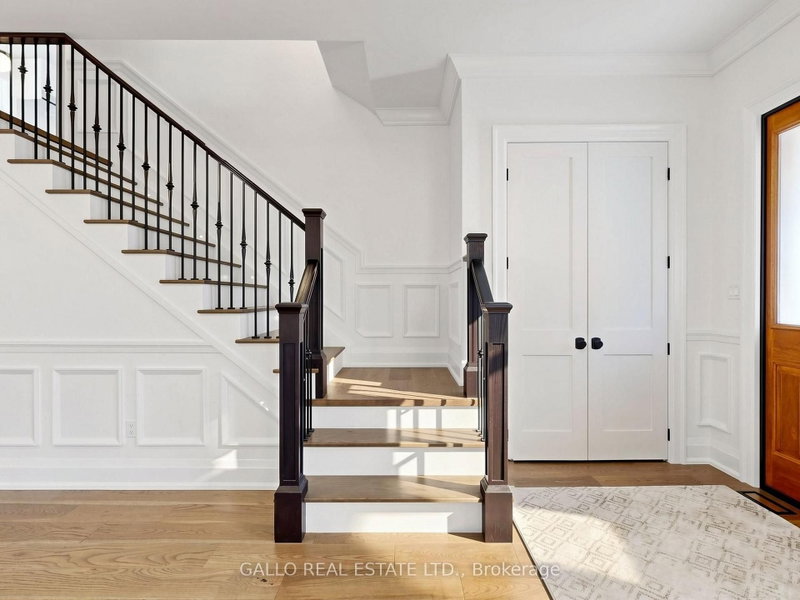
One of Stouffville's most sought after Neigbourhoods !!Beautifully appointed custom built 2 1/2 storey home offering exceptional craftmanship and attention to details. Unique spaces designed for every day living and entertaining. Open concept kitchen features centre island, premium appliances, walk-in pantry flowing naturally into family room, with walk-out to decorative deck .The dining room-with custom built-in/bar fridge .Formal living room ideal for home office .Prime bedroom with stunning ensuite plus bedroom with private ensuite and 2 more bedrooms share a bath. A sliding bookcase concealing circular stairs to 3rd floor playroom. Second floor laundry with access to a teenagers retreat/inlaw suite with separate entrance. The finished basement offers extra living space with heated floors, built-in cabinets with linear electric FP ,custom built-in wet bar ,bath, bedroom/exercise rm , creating the perfect space to relax and unwind. A private backyard with mature trees large deck with step down to lower deck. Oversized garage with heated floor. Walk to- Go Train ,Shops, Park Schools & Restaurants .A truly special home with timeless design, custom details and space for everyone to enjoy, where family memories are made
Location
More details
- Property tax
- $3,712 (2026)
- Days on market
- 65
- Style
- 2 1/2 Storey
- Lot
- 67.25 × 99 Feet
- Parking
- 6 spaces · 2 garage · Attached
- Basement
- Finished
- Heating
- Forced Air
- Air conditioning
- Central Air
- Neighbourhood
- Stouffville
- Major intersection
- MAIN/9TH LINE
Rooms
| Room | Level | Size (m) | Features |
|---|---|---|---|
| Recreation | Basement | 5.44 × 4.18 | electric fireplace, b/i shelves, 3 pc bath |
| Laundry | Second | 3.28 × 3.01 | ceramic floor, b/i shelves |
| Bathroom | Second | 3.59 × 2.4 | — |
| Bedroom 2 | Second | 4.34 × 3.54 | hardwood floor, 3 pc ensuite, walk-in closet(s) |
| Sitting | Second | 8.08 × 6.4 | gas fireplace, 3 pc bath, b/i shelves |
| Primary Bedroom | Second | 5.2 × 4.35 | b/i shelves, 5 pc ensuite, walk-in closet(s) |
| Living Room | Main | 4.53 × 4.33 | electric fireplace, hardwood floor, french doors |
| Dining Room | Main | 5.22 × 3.82 | b/i shelves, hardwood floor, open concept |
| Bathroom | Second | 2.76 × 1.5 | — |
| Mud Room | Main | 3.06 × 2.99 | heated floor, w/o to deck, b/i closet |
| Powder Room | Main | 1.76 × 1.6 | — |
| Family Room | Main | 5.46 × 4.91 | b/i shelves, gas fireplace, w/o to deck |
| Bathroom | Second | 3.21 × 3.18 | — |
| Kitchen | Main | 5.2 × 3.83 | centre island, pantry, quartz counter |
| Bathroom | Basement | 3.32 × 2.73 | 3 pc bath, ceramic floor, heated floor |
| Foyer | Main | 8.36 × 3.73 | hardwood floor, double closet |
| Foyer | Main | 8.36 × 3.73 | hardwood floor, double closet, staircase |
| Bedroom 3 | Second | 4.34 × 3.62 | hardwood floor, closet, semi ensuite |
| Bedroom 4 | Second | 5.48 × 3.63 | hardwood floor, 4 pc bath, semi ensuite |
| Play | Third | 7.06 × 4.35 | broadloom, heated floor, circular stairs |
| Foyer | Main | 8.36 × 3.73 | Hardwood Floor |
| Bedroom 2 | Basement | 5.54 × 4.3 | b/i closet, vinyl floor, heated floor |
| Furnace Room | Basement | 3.72 × 3.64 | — |
Details from PropTx (TRREB MLS®) via Repliers. Information deemed reliable but not guaranteed.
About Whitchurch-Stouffville
Whitchurch-Stouffville is a town in York Region. Its communities include Stouffville, Gormley, Ballantrae, Musselman’s Lake, Bloomington and Vandorf.
Whitchurch-Stouffville market, September 2026
- Median sold price
- $1,100,000
- Avg. days on market
- 42
- Sale-to-list
- 97.2%
35 residential sales. Source: TRREB MLS® data via PropTx. Aggregates only.
Similar homes nearby
Other active listings in Whitchurch-Stouffville.
- 46 Player Place, Whitchurch-Stouffville$1,599,900 · 2 bed · 3 bath
- 2 Creekland Avenue N, Whitchurch-Stouffville$1,499,900 · 5 bed · 5 bath
- 23 Forfardale Road, Whitchurch-Stouffville$1,799,900 · 4 bed · 4 bath
- 87 Percy Lane, Whitchurch-Stouffville$1,199,000 · 3 bed · 3 bath
- 134 Booth Drive, Whitchurch-Stouffville$997,000 · 3 bed · 2 bath
- 42 Grayleaf Drive, Whitchurch-Stouffville$1,249,999 · 4 bed · 4 bath