
Kingston, ON
788 Kimberley Street
$569,000
Data last updated Oct 31, 2026, 7:50 p.m. ET. By using this site you agree to our Terms of Use.


Property facts
- Price
- $569,000
- Type
- Detached
- Bedrooms
- 4
- Bathrooms
- 3
- MLS®
- X13863880
- Status
- active
- Brokerage
- RE/MAX FINEST REALTY INC., BROKERAGE
About this home
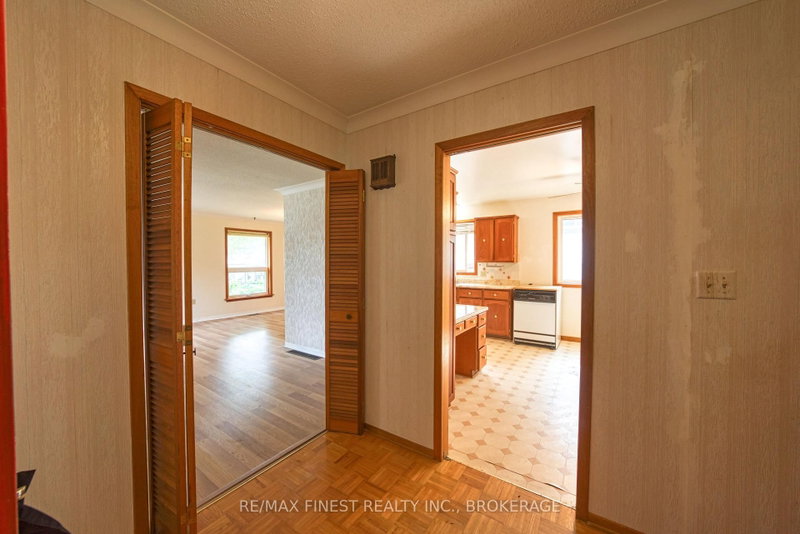
Clean, well-presented and lovingly maintained, this well-built four-level split offers a family-friendly layout with spacious rooms, excellent storage and plenty of potential to update and make it your own. The main level features an enclosed front sitting area, large foyer, generous living and dining rooms, and a functional kitchen with eating area. The second level offers three bedrooms, including a primary bedroom with a 3-piece ensuite and walk-in closet. The fully finished third level provides a bright and spacious rec room with a wood-burning fireplace and large windows overlooking the private backyard. The fourth level includes a 4th bedroom/den, 2-piece bath, laundry and rear entrance. Set on a large lot, the private fenced backyard is beautifully landscaped and features a large concrete patio, perfect for family time and entertaining. An oversized single-car garage with high ceilings, concrete driveway and ample storage adds practicality. Roof replaced in 2022. A well-cared-for family home offering space, comfort and renovation/updating potential in a great setting. Don't miss this opportunity!
Location
More details
- Property tax
- $4,447 (2025)
- Days on market
- 27
- Style
- Sidesplit 4
- Year built
- 31-50
- Lot
- 60 × 104 Feet
- Parking
- 4 spaces · 1 garage · Attached
- Basement
- Full, Finished, Walk-Out
- Heating
- Forced Air
- Air conditioning
- Central Air
- Neighbourhood
- North of Taylor-Kidd Blvd
- Major intersection
- North of Taylor-Kidd between Milford Drive and Old Colony Road
Rooms
| Room | Level | Size (m) | Features |
|---|---|---|---|
| Bathroom | Basement | 1.69 × 1.41 | — |
| Recreation | Basement | 4.97 × 5.29 | — |
| Bedroom 3 | Second | 3.45 × 2.99 | — |
| Bathroom | Second | 1.51 × 2.33 | — |
| Bedroom 2 | Second | 2.97 × 3.46 | — |
| Laundry | Basement | 3.48 × 1.8 | — |
| Bathroom | Second | 2.49 × 2.2 | — |
| Bedroom | Basement | 2.76 × 3.45 | — |
| Living Room | Main | 6.47 × 3.27 | — |
| Bedroom 4 | Second | 3.61 × 4.37 | — |
| Kitchen | Main | 3.76 × 5.19 | — |
Details from PropTx (TRREB MLS®) via Repliers. Information deemed reliable but not guaranteed.