
Innisfil, ON
787 Freemont Court
$1,039,000
Data last updated Nov 1, 2026, 5:20 p.m. ET. By using this site you agree to our Terms of Use.
Property facts
- Price
- $1,039,000
- Type
- Detached
- Bedrooms
- 4
- Bathrooms
- 3
- MLS®
- N13703486
- Status
- active
- Brokerage
- FARIS TEAM REAL ESTATE BROKERAGE
About this home
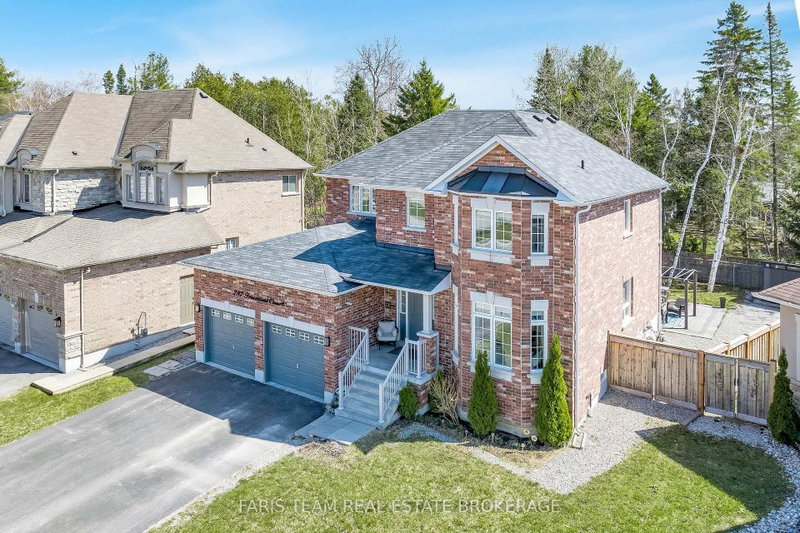
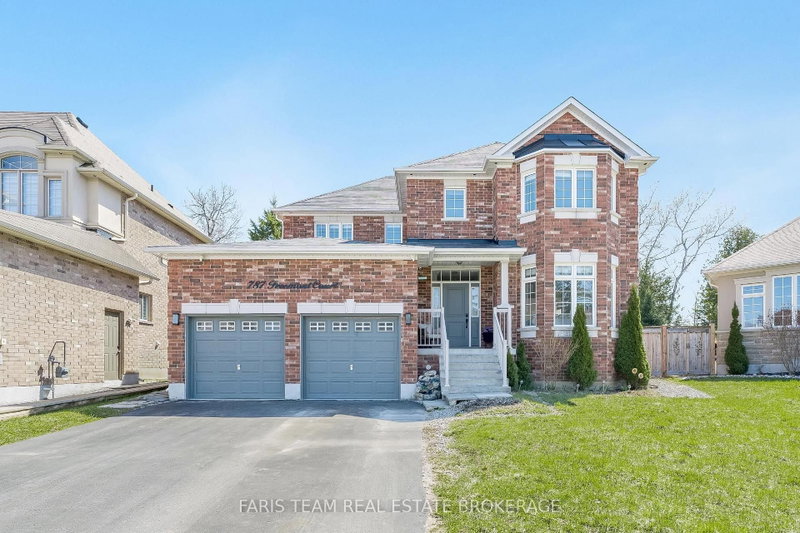
Top 5 Reasons You Will Love This Home: 1) Offering 2,600 square feet, this home features a well-designed layout that balances open-concept living with defined principal rooms, creating an ideal setting for both everyday living and refined entertaining 2) Built with lasting quality, the all-brick exterior is complemented by hardwood flooring on both levels and a well-appointed kitchen with granite countertops, delivering a timeless and functional design 3) Spacious primary suite serving as a private retreat, complete with a walk-in closet, a well-equipped ensuite, and a dedicated beauty bar 4) Set on a premium pie-shaped lot, the backyard provides added privacy and space, highlighted by an interlock stone patio, a gazebo, and a firepit, perfect for relaxing outdoors or hosting gatherings 5) Tucked away on a quiet cul-de-sac, this home delivers a peaceful, low-traffic setting while being within walking distance to Lake Simcoe, as well as nearby schools, parks, and everyday amenities. 2,600 above grade sq.ft. plus an unfinished basement.
Location
More details
- Property tax
- $5,746 (2025)
- Days on market
- 72
- Style
- 2-Storey
- Year built
- 6-15
- Lot
- 47 × 120 Feet
- Parking
- 6 spaces · 2 garage · Attached
- Basement
- Unfinished, Full
- Heating
- Forced Air
- Air conditioning
- Central Air
- Neighbourhood
- Alcona
- Major intersection
- Sandy Trl/Freemont Ct
Rooms
| Room | Level | Size (m) | Features |
|---|---|---|---|
| Family Room | Main | 5 × 3.5 | hardwood floor, window, recessed lighting |
| Living Room | Main | 4.62 × 3.66 | hardwood floor, crown moulding, recessed lighting |
| Dining Room | Main | 4.17 × 3.51 | hardwood floor, crown moulding, window |
| Bedroom | Upper | 3.68 × 3.52 | hardwood floor, closet, window |
| Bedroom | Upper | 3.66 × 3.36 | hardwood floor, closet, window |
| Kitchen | Main | 3.49 × 2.93 | ceramic floor, stainless steel appl, double sink |
| Bedroom | Upper | 4.6 × 3.68 | hardwood floor, closet, window |
| Breakfast | Main | 5.21 × 3.33 | ceramic floor, window, w/o to deck |
| Primary Bedroom | Upper | 6.26 × 3.53 | 4 pc ensuite, walk-in closet(s), french doors |
| Laundry | Main | 3.38 × 2.41 | ceramic floor, closet, window |
Details from PropTx (TRREB MLS®) via Repliers. Information deemed reliable but not guaranteed.
About Innisfil
Innisfil offers a mix of waterfront character, established pockets and newer neighbourhoods between Barrie and the GTA.
Innisfil market, September 2026
- Median sold price
- $700,000
- Avg. days on market
- 48
- Sale-to-list
- 94.7%
51 residential sales. Source: TRREB MLS® data via PropTx. Aggregates only.
Similar homes nearby
Other active listings in Innisfil.
- 781 Edward Street, Innisfil$725,000 · 2 bed · 1 bath
- 3847 West Street, Innisfil$949,300 · 4 bed · 3 bath
- 2342 Somers Boulevard, Innisfil$715,000 · 3 bed · 2 bath
- 1320 Fox Hill Street, Innisfil$849,000 · 4 bed · 3 bath
- 1109 2nd Line, Innisfil$1,749,900 · 4 bed · 4 bath
- 1051 Goshen Road, Innisfil$570,000 · 3 bed · 3 bath