
Ottawa, ON
784 Cappamore Drive
$875,000
Data last updated Oct 29, 2026, 8:50 p.m. ET. By using this site you agree to our Terms of Use.


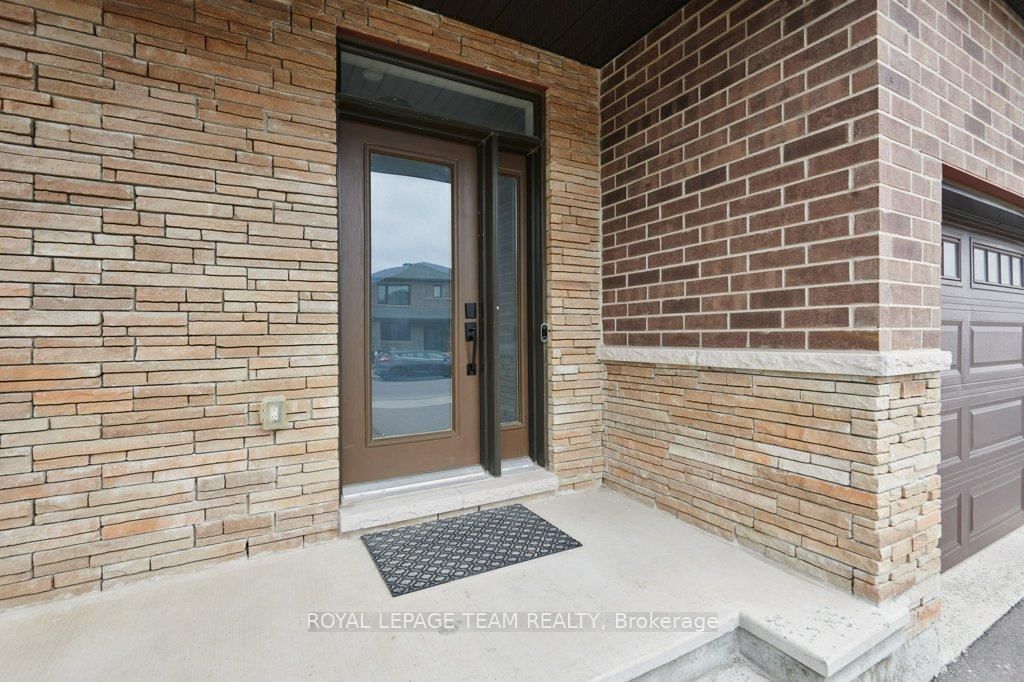
Property facts
- Price
- $875,000
- Type
- Detached
- Bedrooms
- 4
- Bathrooms
- 3
- MLS®
- X13733872
- Status
- active
- Brokerage
- ROYAL LEPAGE TEAM REALTY
About this home
Located in one of Half Moon Bay's best areas, this friendly neighborhood features top-rated schools, great parks, and fun recreation centers close by. Welcome to this beautiful home featuring 4 bedrooms, 3 bathrooms, and an office room on the main floor. The bright entrance has high 9-foot ceilings and quality tile floor. The modern kitchen comes with energy-saving appliances, a high-end stove, and a big island for cooking and eating. It opens right into the bright living room with a cozy fireplace and a dining area for family meals. The main bedroom is quiet and comfortable, with large walk-in closets and its own private bathroom with double sinks, a big tub, and a shower. The other three bedrooms share a second full bathroom. Outside, you will find a private, fenced backyard with nice landscaping. The home has many builder upgrades and an unfinished basement ready for you to finish however you like. This home is a must-see!
Location
More details
- Property tax
- $6,424 (2026)
- Days on market
- 60
- Style
- 2-Storey
- Year built
- 0-5
- Lot
- 36.09 × 91.85 Feet
- Parking
- 6 spaces · 2 garage · Attached
- Basement
- Unfinished
- Heating
- Forced Air
- Air conditioning
- Central Air
- Neighbourhood
- Barrhaven - Half Moon Bay
- Major intersection
- Green Bank
Rooms
| Room | Level | Size (m) | Features |
|---|---|---|---|
| Den | Main | 2.98 × 3.84 | — |
| Bedroom | Second | 4.65 × 0.05 | — |
| Dining Room | Main | 2.98 × 3.84 | — |
| Bedroom | Second | 3.89 × 4.41 | — |
| Primary Bedroom | Second | 5.56 × 5.31 | 5 Pc Ensuite |
Details from PropTx (TRREB MLS®) via Repliers. Information deemed reliable but not guaranteed.