
Niagara Falls, ON
7829 Buckeye Crescent
$789,900
Data last updated Oct 30, 2026, 6:50 a.m. ET. By using this site you agree to our Terms of Use.

Property facts
- Price
- $789,900
- Type
- Detached
- Bedrooms
- 4
- Bathrooms
- 3
- MLS®
- X13553310
- Status
- active
- Brokerage
- REALTY EXECUTIVES PLUS LTD, BROKERAGE
About this home
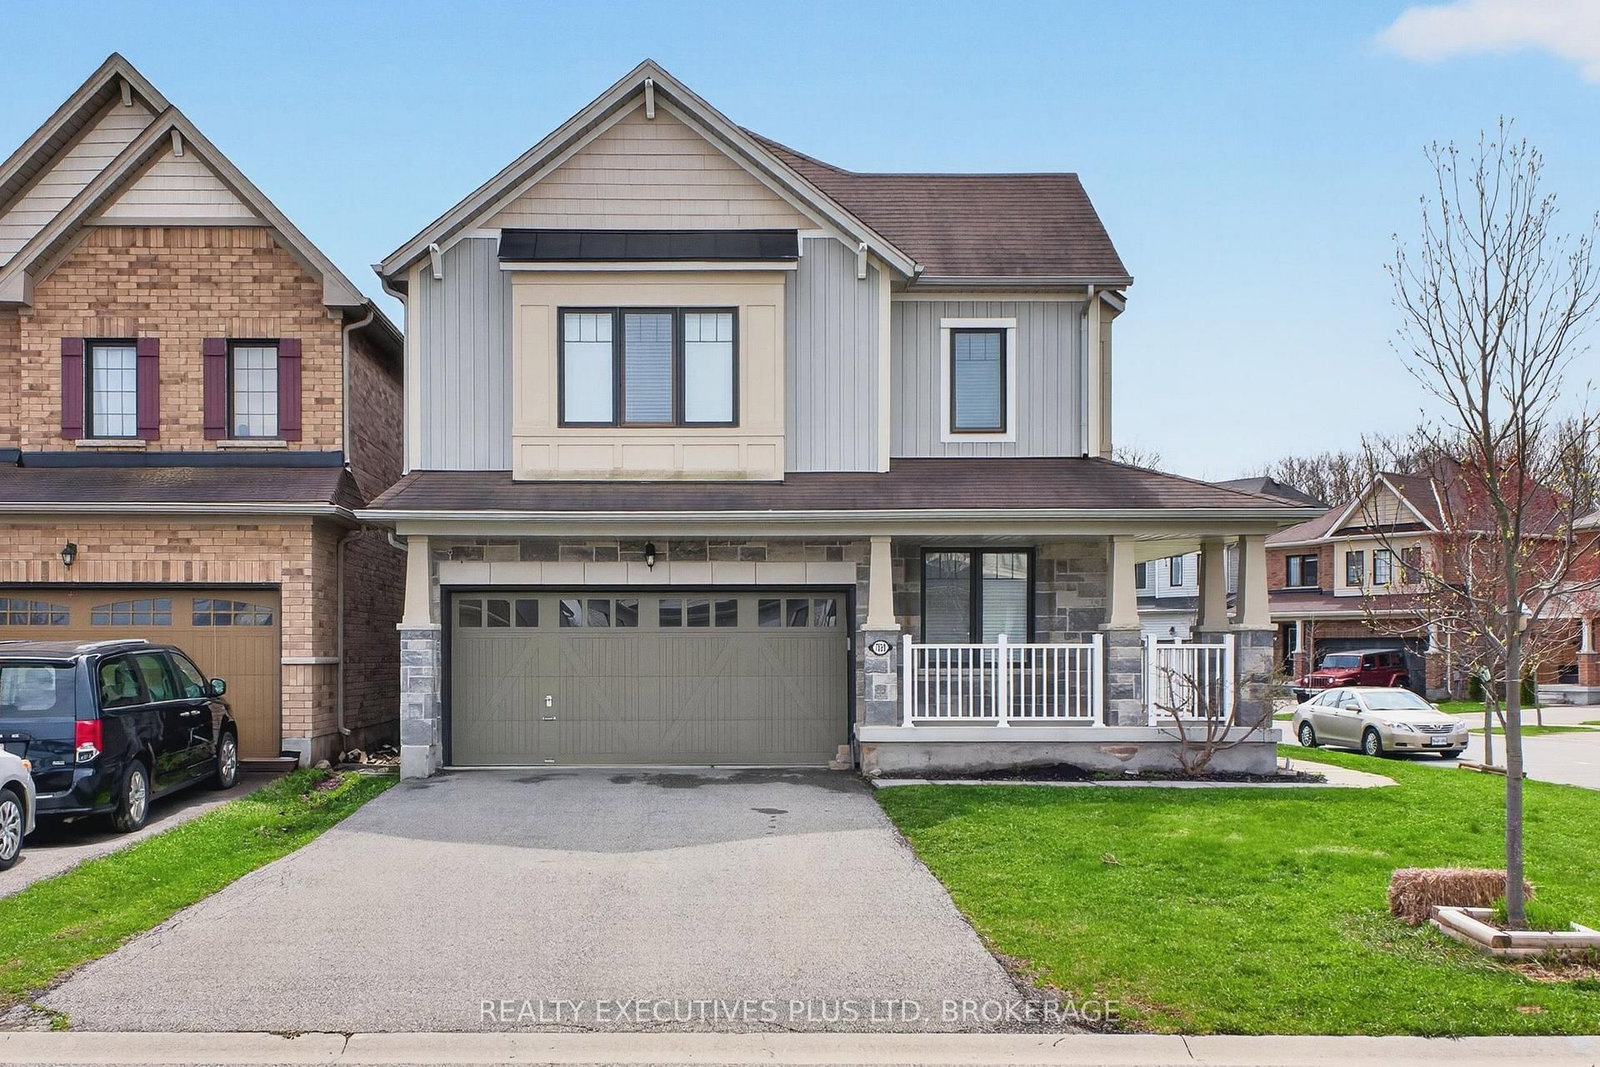
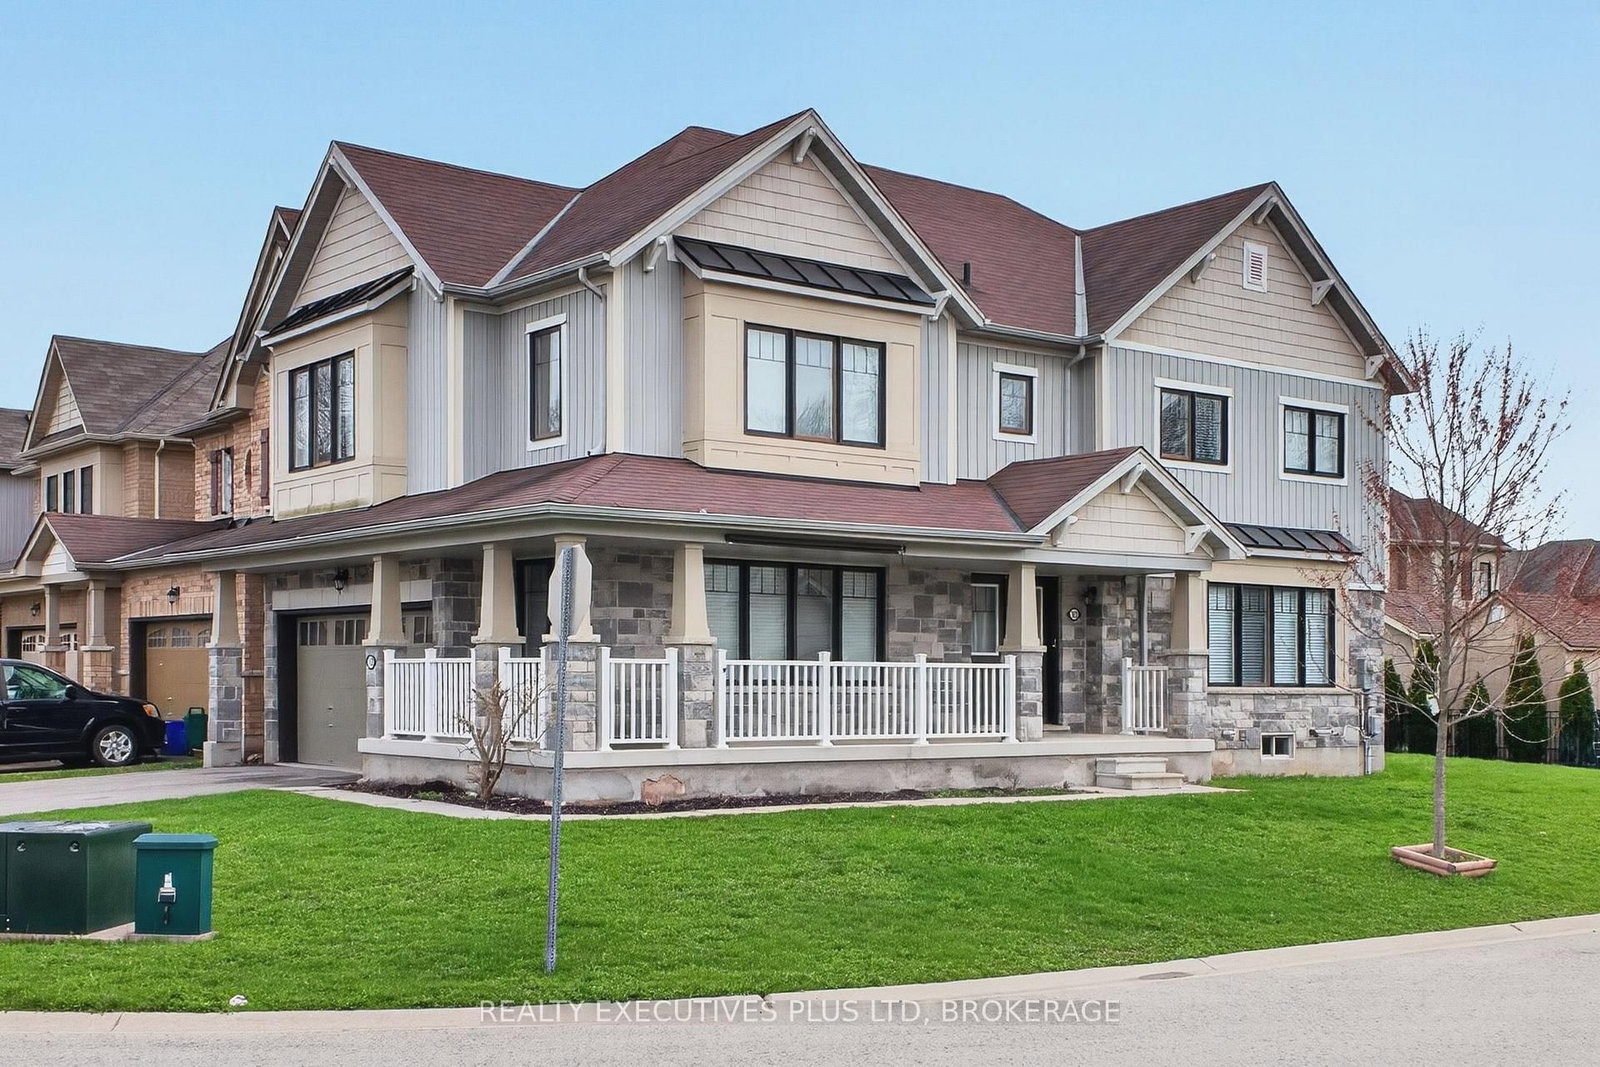
Experience this beautifully maintained 2-storey home located in this highly desirable area of Niagara Falls. Built in 2017, this modern residence offers a perfect blend of comfort, style, and convenience. Featuring 4 spacious bedrooms and 3 bathrooms, this home is filled with an abundance of natural light thanks to its many large windows, creating a bright and inviting atmosphere throughout. Recent 2026 updates include new vinyl flooring, new paint job, new dishwasher, updated staircase, professionally cleaned air ducts and dryer vent, and an upgraded stove hood, providing move-in ready convenience. The property offers exceptional parking with a total of 6 spaces, including a double built-in garage and a 4-car driveway with no sidewalk-ideal for families and guests alike. Situated in an optimal location just around the corner from Costco, schools, shopping centres, the QEW, this home delivers both lifestyle and accessibility. Don't miss your opportunity to own a newer home in one of Niagara Falls' most sought-after communities!
Location
More details
- Property tax
- $7,641 (2026)
- Days on market
- 112
- Style
- 2-Storey
- Lot
- 50 × 105 Feet
- Parking
- 6 spaces · 2 garage · Built-In
- Basement
- Unfinished
- Heating
- Forced Air
- Air conditioning
- Central Air
- Neighbourhood
- Brown
- Major intersection
- Mcleod Rd & Kalar Rd
Rooms
| Room | Level | Size (m) | Features |
|---|---|---|---|
| Kitchen | Ground | 5.64 × 3.57 | Combined w/Dining |
| Bedroom | Second | 3.83 × 3.69 | — |
| Bathroom | Second | 2.61 × 3.94 | — |
| Den | Second | 1.86 × 2.29 | — |
| Office | Ground | 4.69 × 2.6 | — |
| Bathroom | Ground | 2.05 × 0.9 | 2 Pc Bath |
| Living Room | Ground | 4.37 × 5.12 | Combined w/Kitchen |
| Bedroom | Second | 4.86 × 4.17 | 4 pc ensuite, walk-in closet(s) |
| Bedroom | Second | 3.77 × 4.21 | — |
| Bathroom | Second | 1.65 × 3.2 | 3 pc bath, separate shower |
| Bedroom | Second | 3.87 × 3.84 | — |
Details from PropTx (TRREB MLS®) via Repliers. Information deemed reliable but not guaranteed.