
Markham, ON
7805 Bayview Avenue
$819,900
Data last updated Oct 31, 2026, 6:21 p.m. ET. By using this site you agree to our Terms of Use.


Property facts
- Price
- $819,900
- Type
- condo apartment
- Bedrooms
- 2
- Bathrooms
- 2
- MLS®
- N14093870
- Status
- active
- Brokerage
- RE/MAX MILLENNIUM REAL ESTATE
About this home
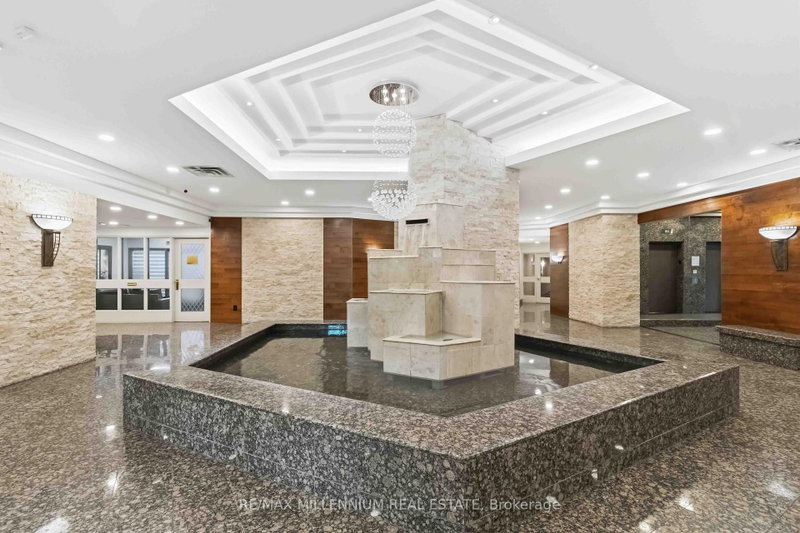
Space to spread out and amenities to elevate your everyday! This bright 2/bed-plus solarium, 2-bath suite at The Landmark of Thornhill offers approximately 1,300 sq. ft. of comfortable living space. The updated kitchen features quartz countertops and stainless steel appliances, while generous living and dining areas provide plenty of room for entertaining. Retreat to the spacious primary bedroom with a walk-in closet and an ensuite featuring double sinks, a soaker tub and separate shower. The versatile solarium makes an inviting home office or additional sitting area. Ceramic and laminate flooring throughout, in-suite laundry, exclusive locker and underground parking add everyday convenience. Enjoy exceptional amenities, including an indoor saltwater pool, fitness centre, tennis and squash courts, party room and concierge. Ideally located near schools, shopping, restaurants, Thornhill Community Centre and Highways 7, 404 and 407.
Location
More details
- Property tax
- $2,817 (2026)
- Days on market
- 13
- Style
- Apartment
- Year built
- 31-50
- Parking
- 1 spaces · 1 garage · Underground
- Maintenance fee
- $1,064/mo
- Basement
- None
- Heating
- Forced Air
- Air conditioning
- Central Air
- Exposure
- North West
- Neighbourhood
- Aileen-Willowbrook
- Major intersection
- Bayview/Greenlane
Rooms
| Room | Level | Size (m) | Features |
|---|---|---|---|
| Kitchen | Flat | 5.46 × 2.51 | ceramic floor, large window, combined w/dining |
| Bedroom 2 | Flat | 4.7 × 2.69 | laminate, closet, large window |
| Dining Room | Flat | 3.12 × 2.59 | laminate, large window, combined w/living |
| Primary Bedroom | Flat | 4.7 × 3.3 | laminate, walk-in closet(s), 4 pc ensuite |
| Living Room | Flat | 5.79 × 3.29 | laminate, large window, combined w/kitchen |
| Solarium | Flat | 4.57 × 2.26 | laminate, large window |
Details from PropTx (TRREB MLS®) via Repliers. Information deemed reliable but not guaranteed.