
Wasaga Beach, ON
78 White Sands Way
$2,600
Data last updated Oct 30, 2026, 1:50 a.m. ET. By using this site you agree to our Terms of Use.


Property facts
- Price
- $2,600
- Type
- Detached
- Bedrooms
- 2
- Bathrooms
- 2
- MLS®
- S13835818
- Status
- active
- Brokerage
- RE/MAX REAL ESTATE CENTRE INC.
About this home
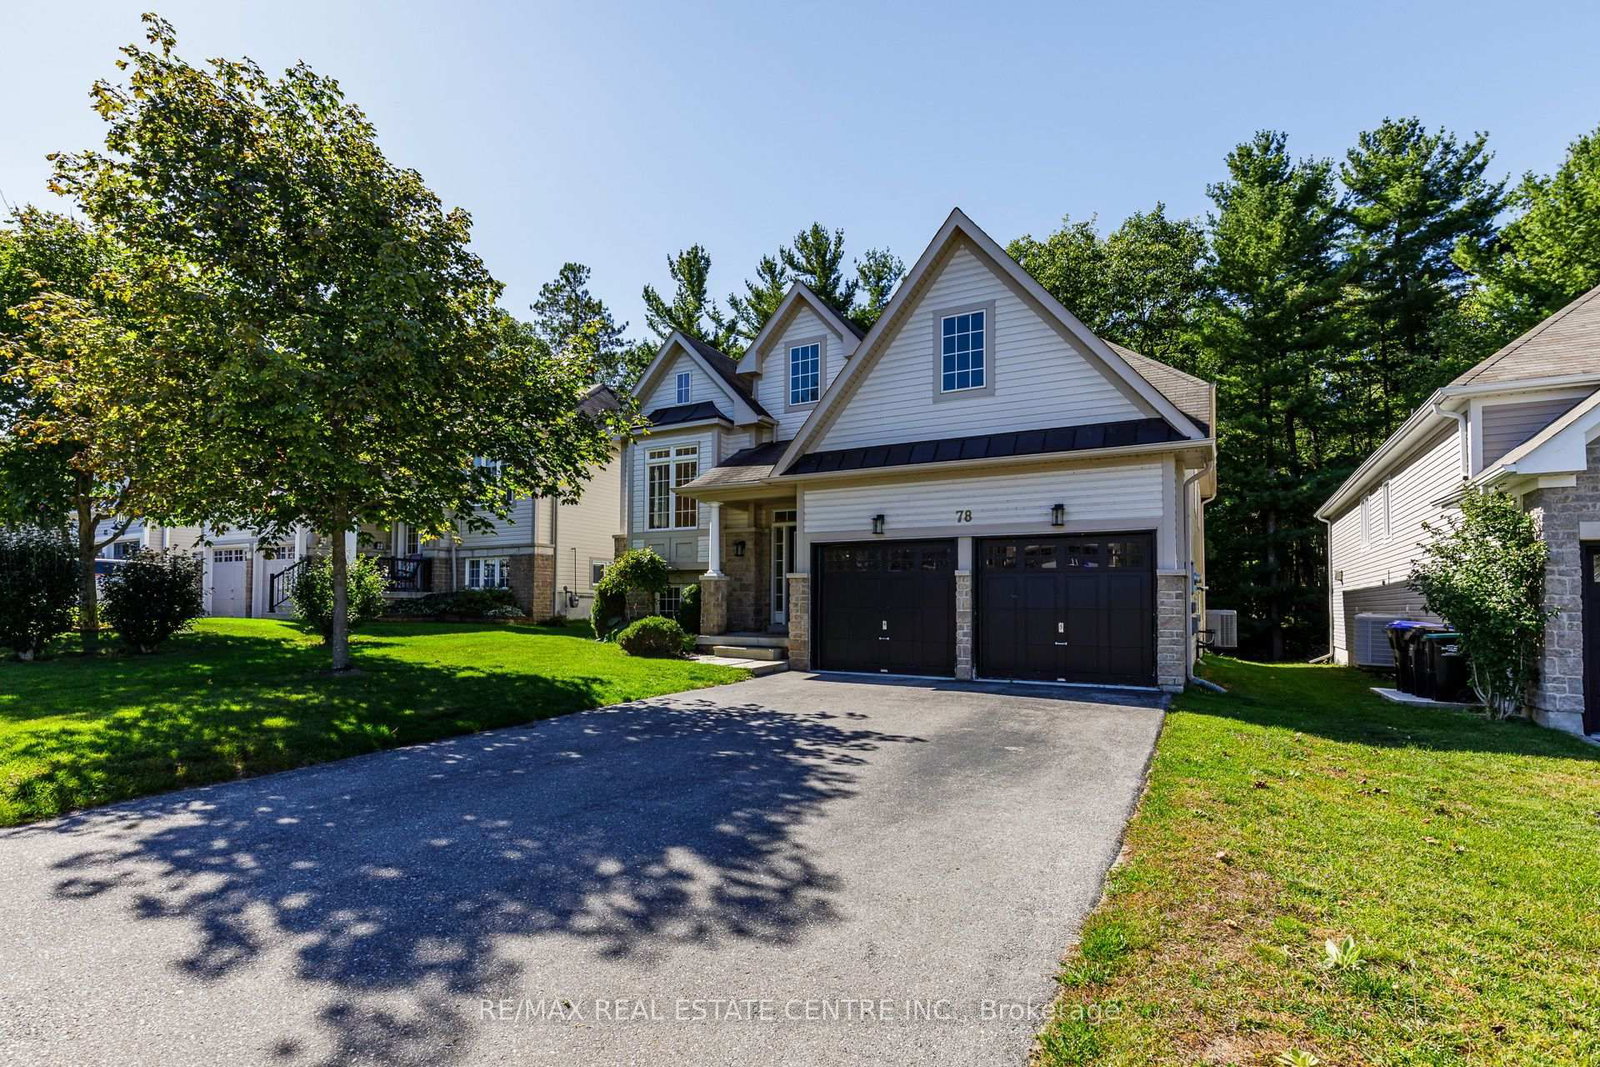
Welcome to your perfect sanctuary! This expansive 2-bedroom, 2-bathroom home offers a rare blend of tranquility and modern living, backing onto a stunning provincially owned forest with no rear neighbors. Imagine waking up each day to the peaceful sounds of nature, right outside your door. Step inside to discover an inviting open-concept kitchen that overlooks your beautiful backyard-perfect for entertaining or enjoying a quiet morning coffee. The cozy gas fireplace adds warmth and ambiance to the spacious living area, creating a welcoming atmosphere year-round. The primary bedroom features its own private ensuite bathroom for added comfort and convenience. A full unfinished basement provides plenty of storage space or room for hobbies. For your parking needs, the home includes a double car garage with inside entry, plus parking for four additional vehicles on the driveway-ideal for families or guests. Nestled in a quiet location, this home is just a stone's throw from the beach and all the amenities you could need, making it the ideal blend of relaxation and convenience.
Location
More details
- Days on market
- 33
- Style
- Bungalow-Raised
- Year built
- 16-30
- Lot
- 50 × 123 Feet
- Parking
- 6 spaces · 2 garage · Attached
- Basement
- Full, Unfinished
- Heating
- Forced Air
- Air conditioning
- Central Air
- Neighbourhood
- Wasaga Beach
- Major intersection
- Westbury Road/White Sands Way
Rooms
| Room | Level | Size (m) | Features |
|---|---|---|---|
| Dining Room | Main | 4.62 × 3.17 | — |
| Kitchen | Main | 6.45 × 3.48 | walk-out, centre island, eat-in kitchen |
| Bedroom 2 | Main | 2.82 × 2.77 | — |
| Utility Room | Basement | 8.66 × 7.7 | Unfinished |
| Bathroom | Main | 2.31 × 1.45 | 4 Pc Bath |
| Foyer | Main | 2.87 × 2.01 | — |
| Primary Bedroom | Main | 4.65 × 4.17 | 4 Pc Ensuite |
| Utility Room | Basement | 11.53 × 2.44 | Unfinished |
| Laundry | Main | 1.5 × 1 | — |
| Bathroom | Main | 2.46 × 1.57 | 4 Pc Ensuite |
Details from PropTx (TRREB MLS®) via Repliers. Information deemed reliable but not guaranteed.