
Toronto, ON
78 Spring Garden Avenue
$1,499,000
Data last updated Oct 30, 2026, 10:30 a.m. ET. By using this site you agree to our Terms of Use.


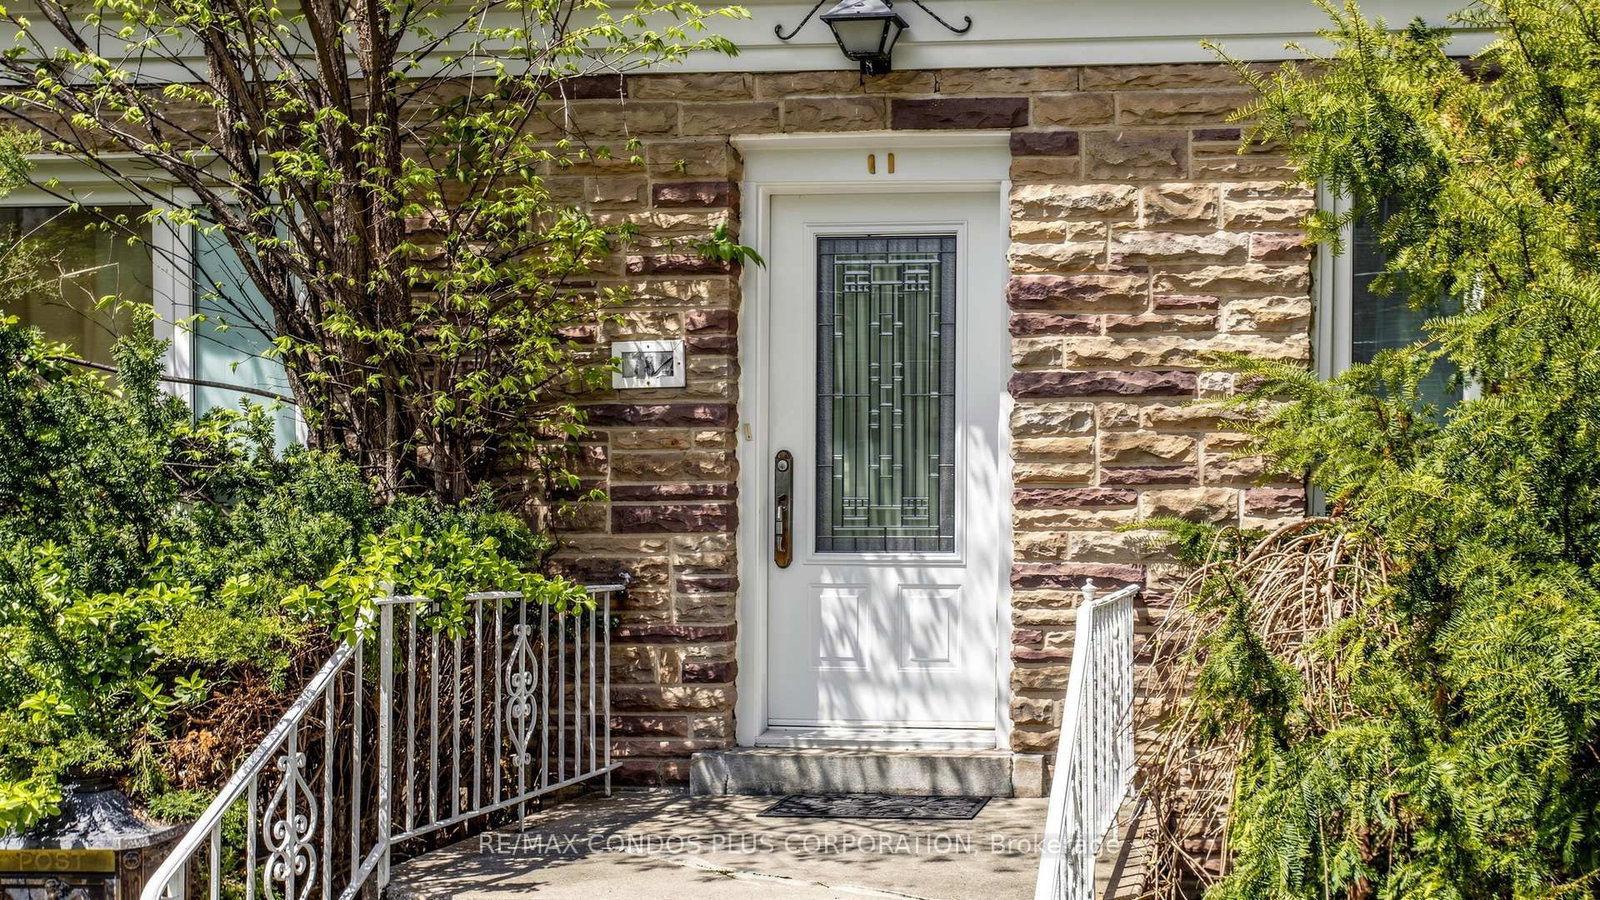
Property facts
- Price
- $1,499,000
- Type
- Detached
- Bedrooms
- 3
- Bathrooms
- 3
- MLS®
- C14090796
- Status
- active
- Brokerage
- RE/MAX CONDOS PLUS CORPORATION
About this home
Official Plan Designated - Mixed Use (Including Residential). Beautiful property backing onto a park featuring a detached residential house and a completely separate commercial legal non-conforming office. Hardwood flooring on the main and second floors. Finished basement with a bedroom, 3-piece bathroom, and separate entrance to the backyard. Steps to Yonge & Sheppard subway stations, Sheppard Centre, and Earl Haig Secondary School. Live in, invest, or build your dream home in the future. Property being sold "As Is, Where Is." Additional parking opportunities behind the property.
Location
More details
- Property tax
- $11,349 (2026)
- Days on market
- 14
- Style
- 1 1/2 Storey
- Lot
- 50 × 123.7 Feet
- Parking
- 2 spaces · Attached
- Basement
- Finished
- Heating
- Forced Air
- Air conditioning
- Central Air
- Neighbourhood
- Willowdale East
- Major intersection
- Yonge / Sheppard E
Rooms
| Room | Level | Size (m) | Features |
|---|---|---|---|
| Bedroom 4 | Lower | 2.2 × 3.15 | above grade window, laminate |
| Recreation | Lower | 6.03 × 3.3 | fireplace, laminate, above grade window |
| Bedroom 3 | Upper | 3 × 2.73 | window, hardwood floor, closet |
| Dining Room | Main | 3.5 × 3.3 | window, hardwood floor, separate room |
| Living Room | Main | 6.03 × 3.43 | fireplace, hardwood floor, window |
| Bedroom 2 | Upper | 3.2 × 2.13 | window, hardwood floor, closet |
| Kitchen | Main | 3.3 × 3.1 | window, ceramic floor, updated |
| Primary Bedroom | Upper | 5.03 × 3.43 | window, hardwood floor, closet |
Details from PropTx (TRREB MLS®) via Repliers. Information deemed reliable but not guaranteed.