
Toronto, ON
78 Royal York Road
$1,595,000
Data last updated Oct 30, 2026, 9:20 p.m. ET. By using this site you agree to our Terms of Use.


Property facts
- Price
- $1,595,000
- Type
- Detached
- Bedrooms
- 3
- Bathrooms
- 3
- MLS®
- W14094844
- Status
- active
- Brokerage
- KELLER WILLIAMS REFERRED URBAN REALTY
About this home
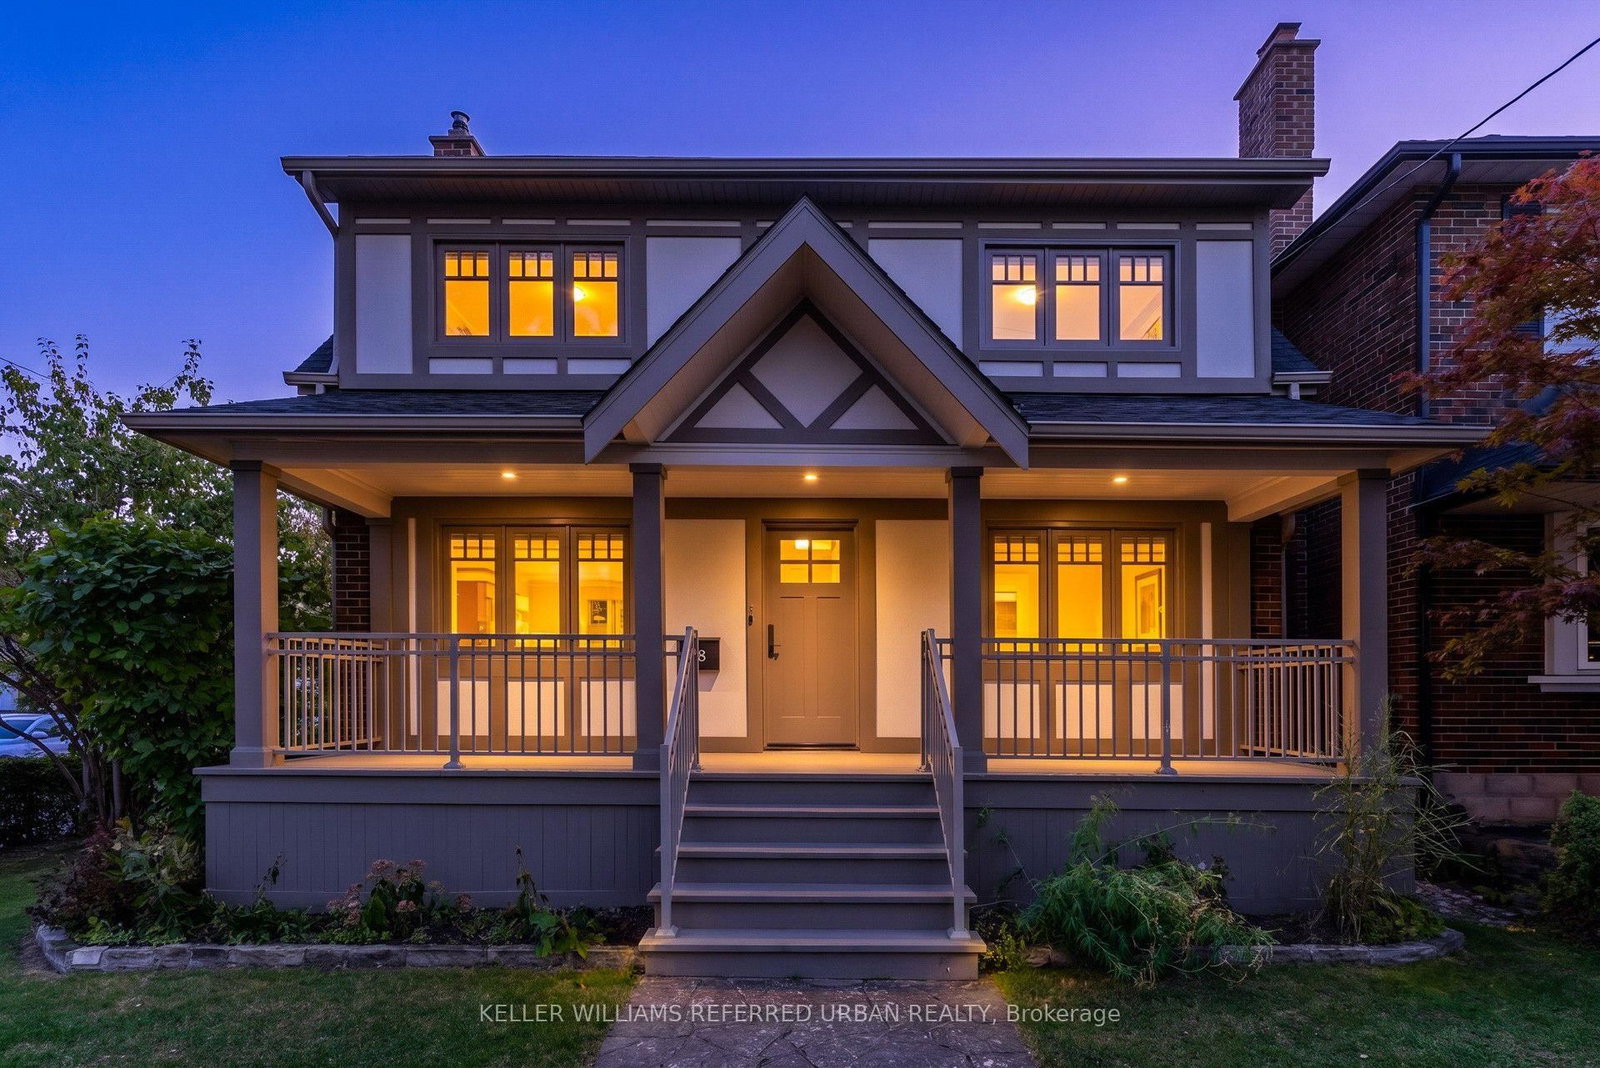
"The Mission Of An Architect Is To Help People Understand How To Make Life More Beautiful, The World A Better One For Living In, And To Give Reason, Rhyme, And Meaning To Life" - Frank Lloyd Wright. Live Like Royalty On Royal York In This Stunning Tudor-Style Castle! Meticulously & Lovingly Hand-Crafted. Traditional Charm W/ A Touch Of Modern Sensibilities. Dual-Facade Exterior: Solid Brick W/ James Hardie Fibre-Cement (Fire-Rated Cladding) W/ Large Front Porch, Secluded Backyard Oasis & B/I Garage W/ Private Drive On Lake Cres. Awe-Inspiring Cathedral Ceilings In Primary Bedroom W/ Massive 5pce Ensuite, W/I Closet, Gorgeous Herringbone Flooring & In-Floor Heating. Custom Finishes/Features Throughout: Exposed Brick Backsplash, Wood Trim & Too Many Upgrades To List! Carson Dunlop Pre-List Inspection Report Available. Steps To Mimico GO, Humber Bay Shores, Mimico Village W/ Cafes/Shops/Resto's, San Remo Bakery, Jimmy's Coffee, Revolver Pizza, The Lake & Walking Trails. 10-15 Mins To Downtown/Airport. Truly Fit For A King, Queen & Royal Family!
Location
More details
- Property tax
- $5,286 (2025)
- Days on market
- 13
- Style
- 2-Storey
- Lot
- 33.5 × 92 Feet
- Parking
- 2 spaces · 1 garage · Built-In
- Basement
- Finished
- Heating
- Forced Air
- Air conditioning
- Central Air
- Neighbourhood
- Mimico
- Major intersection
- LAKE SHORE BLVD W / ROYAL YORK RD
Rooms
| Room | Level | Size (m) | Features |
|---|---|---|---|
| Primary Bedroom | Second | 5.42 × 4.06 | cathedral ceiling(s), walk-in closet(s), heated floor |
| Family Room | Lower | 3.08 × 2.8 | pot lights, concrete floor |
| Laundry | Lower | 3.42 × 2.68 | laundry sink, concrete floor |
| Bathroom | Second | 2.7 × 4.84 | cathedral ceiling(s), 5 pc ensuite, heated floor |
| Cold Room/Cantina | Lower | 2.18 × 2.73 | Concrete Floor |
| Breakfast | Main | 2.65 × 2.07 | overlooks backyard, w/o to yard, window |
| Bedroom 3 | Second | 3.52 × 2.92 | window, se view, b/i bookcase |
| Kitchen | Main | 3.05 × 5.72 | eat-in kitchen, tile floor, b/i desk |
| Recreation | Lower | 5.69 × 2.73 | pot lights, concrete floor |
| Bathroom | Second | 2.7 × 2.09 | heated floor, tile floor, 3 pc bath |
| Bedroom 2 | Second | 2.7 × 3.94 | window, coffered ceiling(s), closet |
| Dining Room | Main | 3.33 × 3.42 | window, overlooks frontyard, combined w/kitchen |
| Bathroom | Lower | 0.98 × 2.5 | 2 pc bath, pot lights, concrete floor |
| Living Room | Main | 3.48 × 5.69 | bay window, fireplace, wood trim |
Details from PropTx (TRREB MLS®) via Repliers. Information deemed reliable but not guaranteed.