
Ottawa, ON
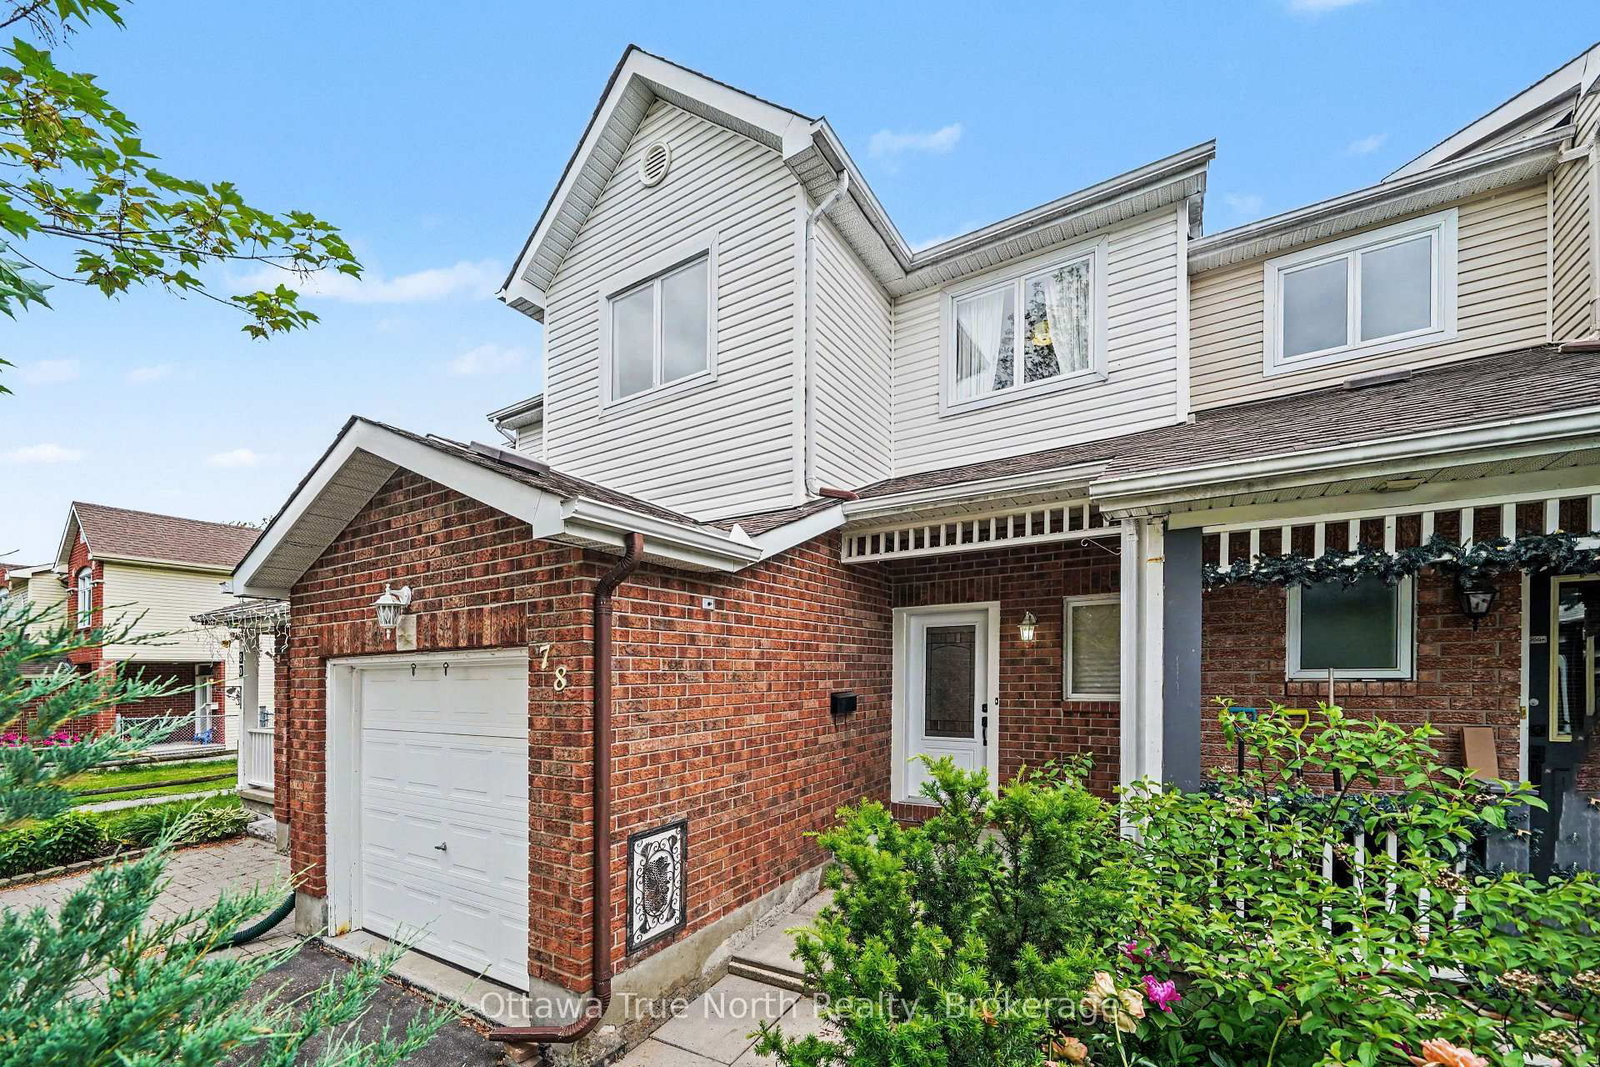
78 Redpath Drive
$475,000
Data last updated Oct 30, 2026, 9:40 a.m. ET. By using this site you agree to our Terms of Use.


Property facts
- Price
- $475,000
- Type
- att/row/townhouse
- Bedrooms
- 3
- Bathrooms
- 2
- MLS®
- X13859260
- Status
- active
- Brokerage
- Ottawa True North Realty
About this home
Welcome home! If you're looking for the perfect starter home or a savvy, low-maintenance investment property in a well-established neighbourhood, this beautiful home is the one for you. From the moment you walk in, gleaming hardwood floors lend incredible charm and warmth to the space, leading you into a lovely updated kitchen that is bright, cheerful, and ready for your morning coffee or family meals. There is truly space for everybody here, featuring three comfortable bedrooms and two bathrooms, along with an unfinished basement that offers fantastic versatility as a children's play area, home office, or future extra bedroom. Step outside to the fully fenced backyard, which provides a safe and private oasis for your pets to run and play. Nestled in a wonderful community with great schools, lovely local parks, and fantastic access to public transport for an easy commute, this property offers incredible value and peace of mind for first-time buyers or anyone looking to add a solid asset to their portfolio. New Plumbing and freshly painted. Come see it for yourself this weekend, or reach out today to arrange your private viewing!
Location
More details
- Property tax
- $3,043 (2026)
- Days on market
- 28
- Style
- 2-Storey
- Year built
- 16-30
- Lot
- 19.75 × 114.11 Feet
- Parking
- 3 spaces · 1 garage · Attached
- Basement
- Partially Finished
- Heating
- Forced Air
- Air conditioning
- Central Air
- Neighbourhood
- Barrhaven East
- Major intersection
- Woodroffe/Longfields
Rooms
| Room | Level | Size (m) | Features |
|---|---|---|---|
| Dining Room | Main | 3.8 × 2.22 | — |
| Kitchen | Main | 4.27 × 2.44 | — |
| Living Room | Main | 5.05 × 3.8 | — |
| Bathroom | Main | 2.05 × 0.99 | 2 pc bath, tile floor |
| Foyer | Main | 2.05 × 1.55 | — |
| Recreation | Basement | 7.84 × 5.61 | Unfinished |
| Bedroom | Second | 4.18 × 4.09 | Walk-In Closet(s) |
| Bathroom | Second | 2.31 × 1.71 | 4 Pc Bath |
| Bedroom 2 | Second | 2.86 × 3.02 | Closet |
| Bedroom 3 | Second | 3.66 × 3.12 | Double Closet |
Details from PropTx (TRREB MLS®) via Repliers. Information deemed reliable but not guaranteed.