
North Middlesex, ON
78 Queen Street
$749,900
Data last updated Oct 30, 2026, 10:30 p.m. ET. By using this site you agree to our Terms of Use.


Property facts
- Price
- $749,900
- Type
- Detached
- Bedrooms
- 3
- Bathrooms
- 2
- MLS®
- X13857154
- Status
- active
- Brokerage
- CENTURY 21 FIRST CANADIAN CORP.
About this home
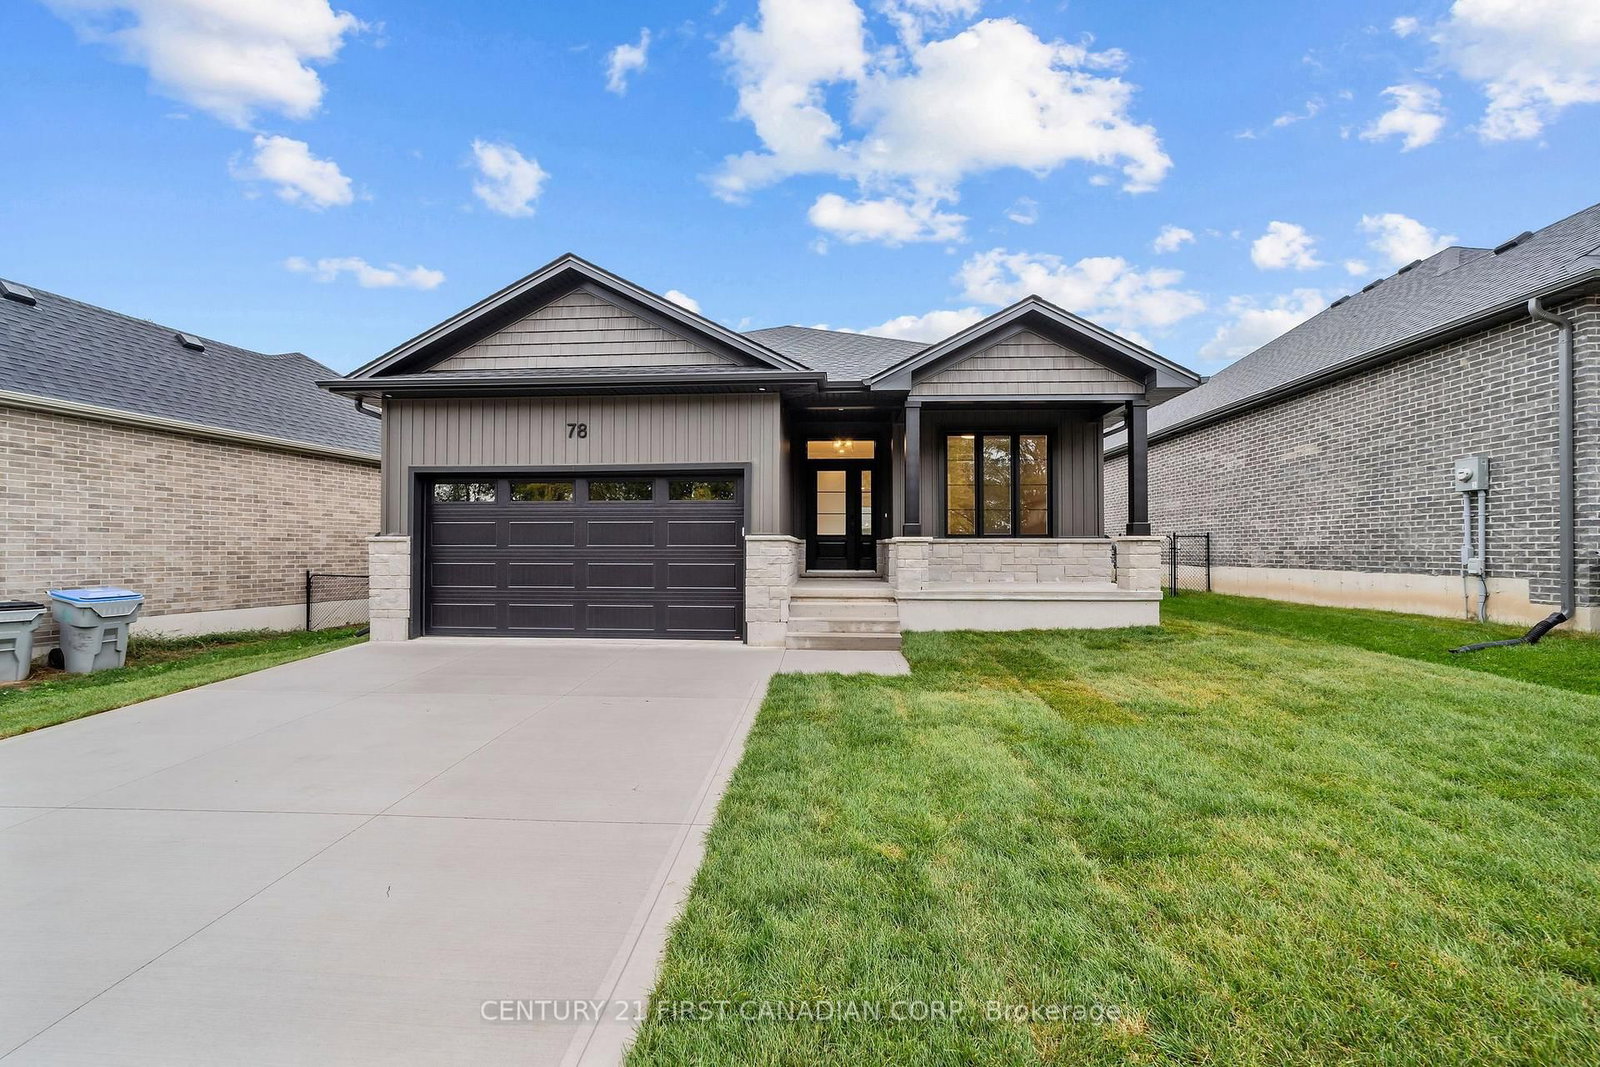
FULL APPLIANCE PACKAGE INCLUDED UNTIL OCT.31/26 - HST REBATE PRICING // MOVE-IN-READY - The 'Harper' model by VanderMolen Homes. This 3 bedroom bungalow boasts a 1676 sqft floor plan with attached 2 car garage & covered front porch. Open concept kitchen/dinette & great room conveniently leading to the back yard with covered area. The spacious & bright primary bedroom offers a large walk-in closet & 5 pc ensuite. Two more generous sized bedrooms, 4 pc bathroom, & a laundry room for convenience. Discover the community of Ailsa Craig, situated just 20 minutes north of London and 15 minutes to east of Strathroy. This growing town has everything you need within a 5 minutes walk. A grocery store, LCBO, pharmacy, hardware store, library, restaurant, post office, playground and a massive community park with a splash pad, skate park, baseball diamond and a community centre. Taxes and assessed value to be determined. List price reflects the Government HST rebate. HST is included, with all eligible rebates assigned to the builder. Purchase price is subject to buyer qualification for applicable rebates.
Location
More details
- Days on market
- 30
- Style
- Bungalow
- Year built
- New
- Lot
- 51 × 196.68 Feet
- Parking
- 4 spaces · 2 garage · Attached
- Basement
- Unfinished
- Heating
- Forced Air
- Air conditioning
- Central Air
- Neighbourhood
- Ailsa Craig
- Major intersection
- Church St
Rooms
| Room | Level | Size (m) | Features |
|---|---|---|---|
| Dining Room | Main | 3.15 × 3.96 | — |
| Primary Bedroom | Main | 4.17 × 4.27 | 5 pc ensuite, walk-in closet(s) |
| Kitchen | Main | 3.15 × 3.66 | Pantry |
| Great Room | Main | 4.27 × 5.18 | — |
| Bedroom 2 | Main | 3.08 × 3.56 | — |
| Bedroom 3 | Main | 3.08 × 3.38 | — |
Details from PropTx (TRREB MLS®) via Repliers. Information deemed reliable but not guaranteed.