
Erin, ON
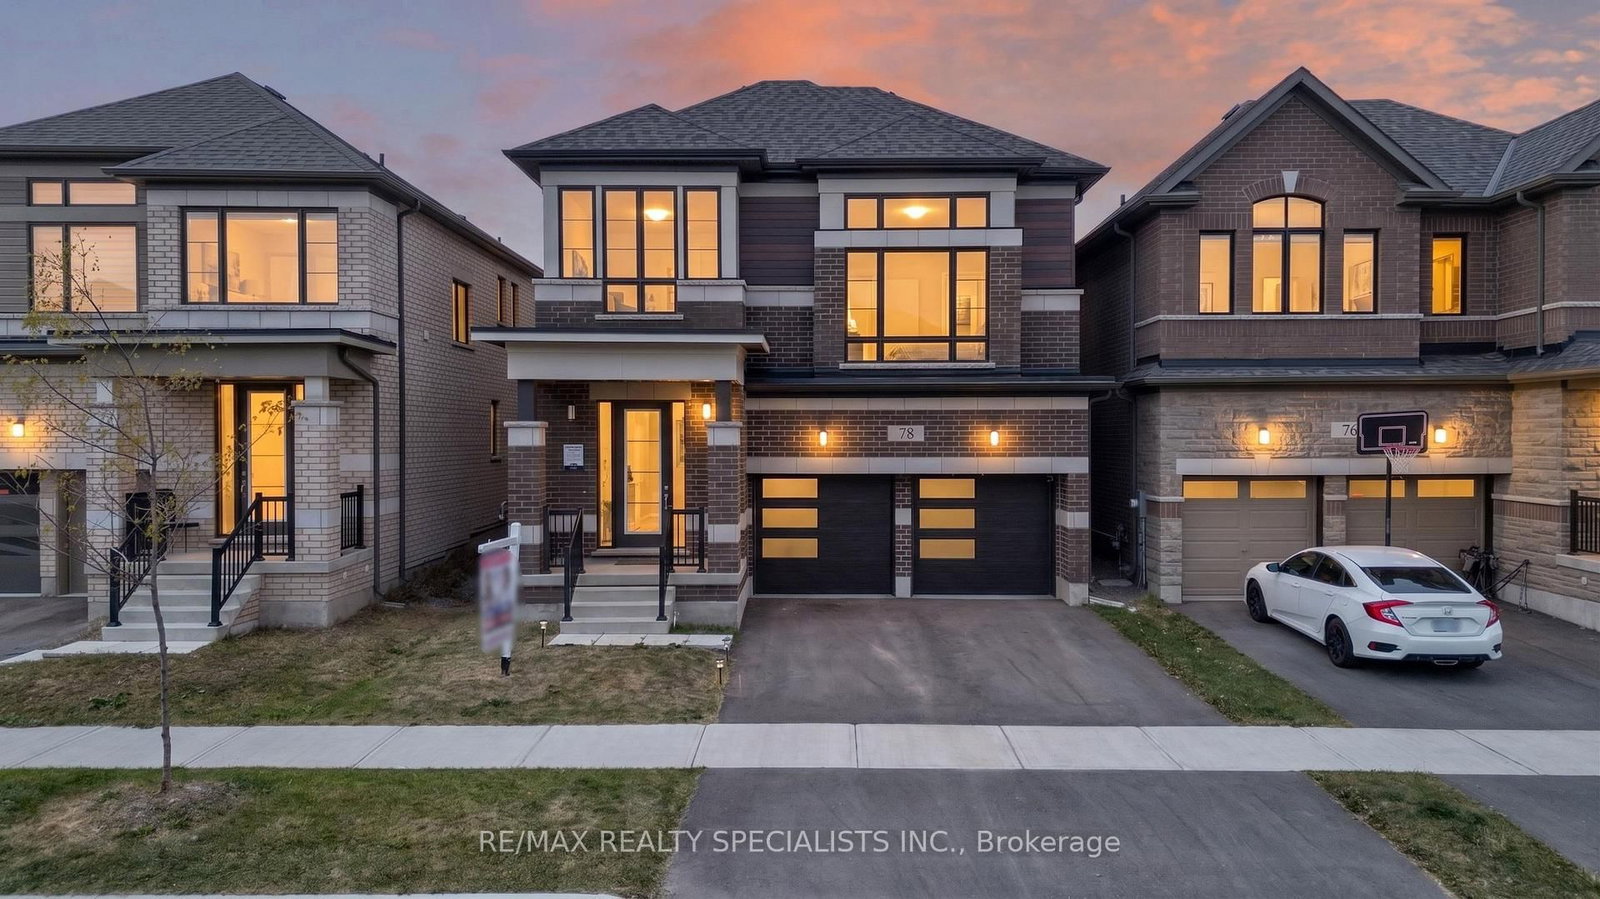
78 Player Drive
$979,000
Data last updated Oct 30, 2026, 11:50 p.m. ET. By using this site you agree to our Terms of Use.


Property facts
- Price
- $979,000
- Type
- Detached
- Bedrooms
- 4
- Bathrooms
- 4
- MLS®
- X13830580
- Status
- active
- Brokerage
- RE/MAX REALTY SPECIALISTS INC.
About this home
Welcome to this beautifully maintained modern detached home in the desirable community of Erin, where comfort, space, and modern living come together. This Two Car Detached Home Is Defined By Its Abundance Of Natural Light, With Expansive Windows Framing Every Principal Room And Creating Bright, Airy Living Spaces Throughout The Day. The bright, open-concept main floor features elegant hardwood flooring, a spacious kitchen with stainless steel appliances and ample cabinetry, plus a sun-filled breakfast area with large windows. The adjoining family room offers the perfect space to relax and unwind. Offering 2,519 sq ft above grade, double car garage, and 4-car driveway parking a rare combination of luxury and practicality. Upstairs, discover four generously sized bedrooms with large windows and ample closet space. The spacious primary suite features a private ensuite and walk-in closet, creating a comfortable retreat. This 2,519 Sq Ft home features 4 spacious bedrooms, 3.5 baths, a double-car garage, and 4 car parkings on the driveway, located in the growing community of Erin, just a short drive from Brampton via Mississauga Road. Set in a quiet, family-friendly neighbourhood close to schools, parks, and everyday amenities, this turnkey home is ready to welcome its next family. Don't miss this wonderful opportunity to make it yours!
Location
More details
- Days on market
- 37
- Style
- 2-Storey
- Year built
- 0-5
- Lot
- 36.13 × 91.15 Feet
- Parking
- 4 spaces · 2 garage · Attached
- Basement
- Unfinished
- Heating
- Forced Air
- Air conditioning
- Central Air
- Neighbourhood
- Erin
- Major intersection
- 10th line/ Dundas Street E
Rooms
| Room | Level | Size (m) | Features |
|---|---|---|---|
| Media Room | Second | 4.52 × 7.87 | broadloom, combined w/kitchen, w/o to yard |
| Bedroom 2 | Second | 2.95 × 3.25 | broadloom, large closet, ensuite bath |
| Primary Bedroom | Second | 5.64 × 4.7 | broadloom, large closet, ensuite bath |
| Kitchen | Main | 5.16 × 4.47 | tile floor, open concept, stainless steel appl |
| Dining Room | Main | 5.44 × 3.56 | hardwood floor, open concept, window |
| Breakfast | Main | 5.16 × 4.47 | broadloom, combined w/kitchen, w/o to yard |
| Bedroom 4 | Second | 4.27 × 3.12 | broadloom, large closet, ensuite bath |
| Family Room | Main | 4.27 × 7.87 | hardwood floor, open concept, window |
| Bedroom 3 | Second | 2.95 × 2.92 | broadloom, large closet, large window |
Details from PropTx (TRREB MLS®) via Repliers. Information deemed reliable but not guaranteed.