
East Zorra-Tavistock, ON
78 Matheson Crescent
$749,900
Data last updated Oct 30, 2026, 10:40 p.m. ET. By using this site you agree to our Terms of Use.


Property facts
- Price
- $749,900
- Type
- Semi-detached
- Bedrooms
- 4
- Bathrooms
- 3
- MLS®
- X13162184
- Status
- active
- Brokerage
- HOMELIFE/MIRACLE REALTY LTD
About this home
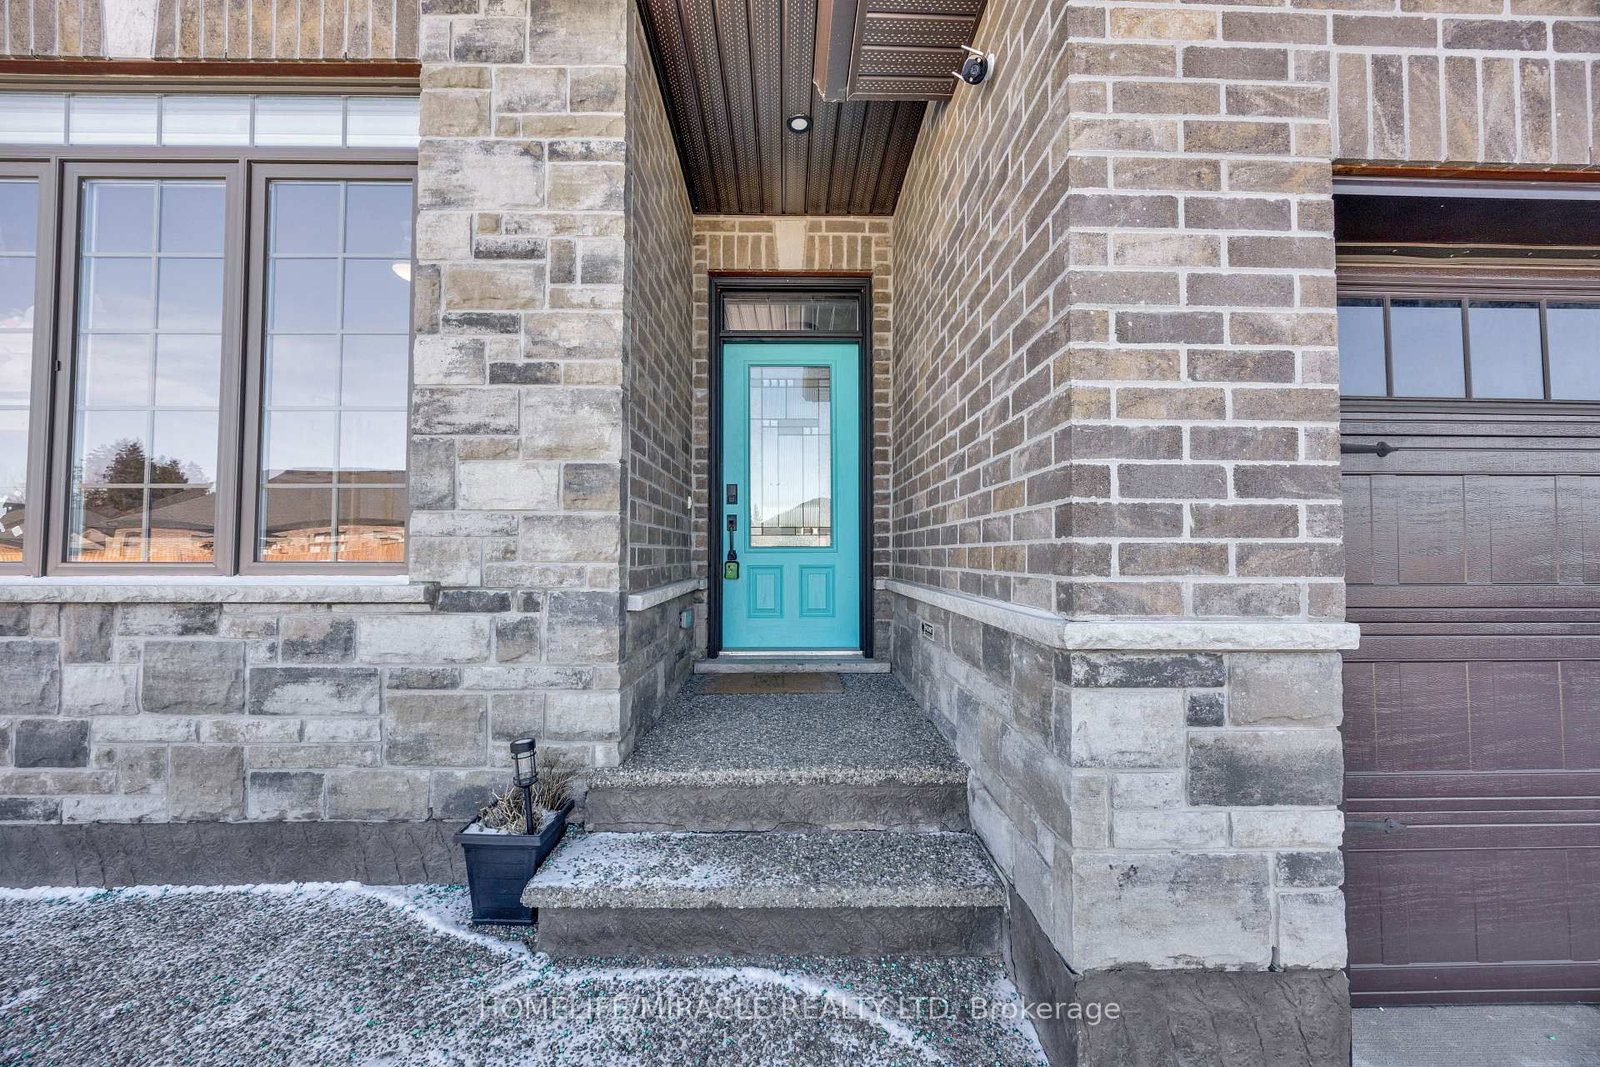
Stunning 2+2 Bedroom, 3 Bathroom Semi-Detached Bungalow with Double Garage! This beautifully maintained home offers approximately 1,300 sq. ft. of open-concept living on the main level, plus a professionally finished basement-perfect for extended family or additional living space.The main floor features a generous custom kitchen with granite countertops and built-in stainless steel appliances, hardwood and ceramic flooring, 9' ceilings (with an impressive 10' tray ceiling in the Great Room), and a convenient main floor laundry/mudroom. Quality brick exterior with pot lights, extended driveway with exposed concrete walkway, and impressive curb appeal throughout.Step out onto the 12' x 12' deck and enjoy breathtaking views of lush greenspace with no rear neighbours-offering privacy and tranquility. The landscaped backyard is ideal for relaxing or entertaining.The fully finished lower level includes 2 additional bedrooms, a spacious recreation room, a full 3-piece bathroom, large above-grade windows allowing abundant natural light, and a generous storage area.Located on a quiet crescent with attractive brick and stone exterior, this home truly shows pride of ownership and is move-in ready!
Location
More details
- Property tax
- $3,479 (2025)
- Days on market
- 163
- Style
- Bungalow
- Year built
- 0-5
- Lot
- 40.19 × 98.6 Feet
- Parking
- 6 spaces · 2 garage · Attached
- Basement
- Finished
- Heating
- Forced Air
- Air conditioning
- Central Air
- Neighbourhood
- Innerkip
- Major intersection
- Blandford St and Main St
Rooms
| Room | Level | Size (m) | Features |
|---|---|---|---|
| Recreation | Basement | 3.5 × 3.5 | Large Window |
| Bedroom 2 | Main | 3.07 × 3.07 | Large Window |
| Living Room | Main | 3.68 × 3.99 | hardwood floor, open concept |
| Bedroom 3 | Basement | 3.5 × 3.5 | hardwood floor, large window |
| Dining Room | Main | 3.16 × 3.53 | w/o to deck, open concept |
| Bedroom 4 | Basement | 3 × 3 | Large Window |
| Kitchen | Main | 3.16 × 3.38 | custom backsplash, stainless steel appl, pantry |
| Primary Bedroom | Main | 3.68 × 3.71 | Walk-In Closet(s) |
Details from PropTx (TRREB MLS®) via Repliers. Information deemed reliable but not guaranteed.