
Toronto, ON
78 Harrison Garden Boulevard
$980,000
Data last updated Oct 30, 2026, 1:30 p.m. ET. By using this site you agree to our Terms of Use.


Property facts
- Price
- $980,000
- Type
- condo apartment
- Bedrooms
- 2
- Bathrooms
- 2
- MLS®
- C13851178
- Status
- active
- Brokerage
- FOREST HILL REAL ESTATE INC.
About this home
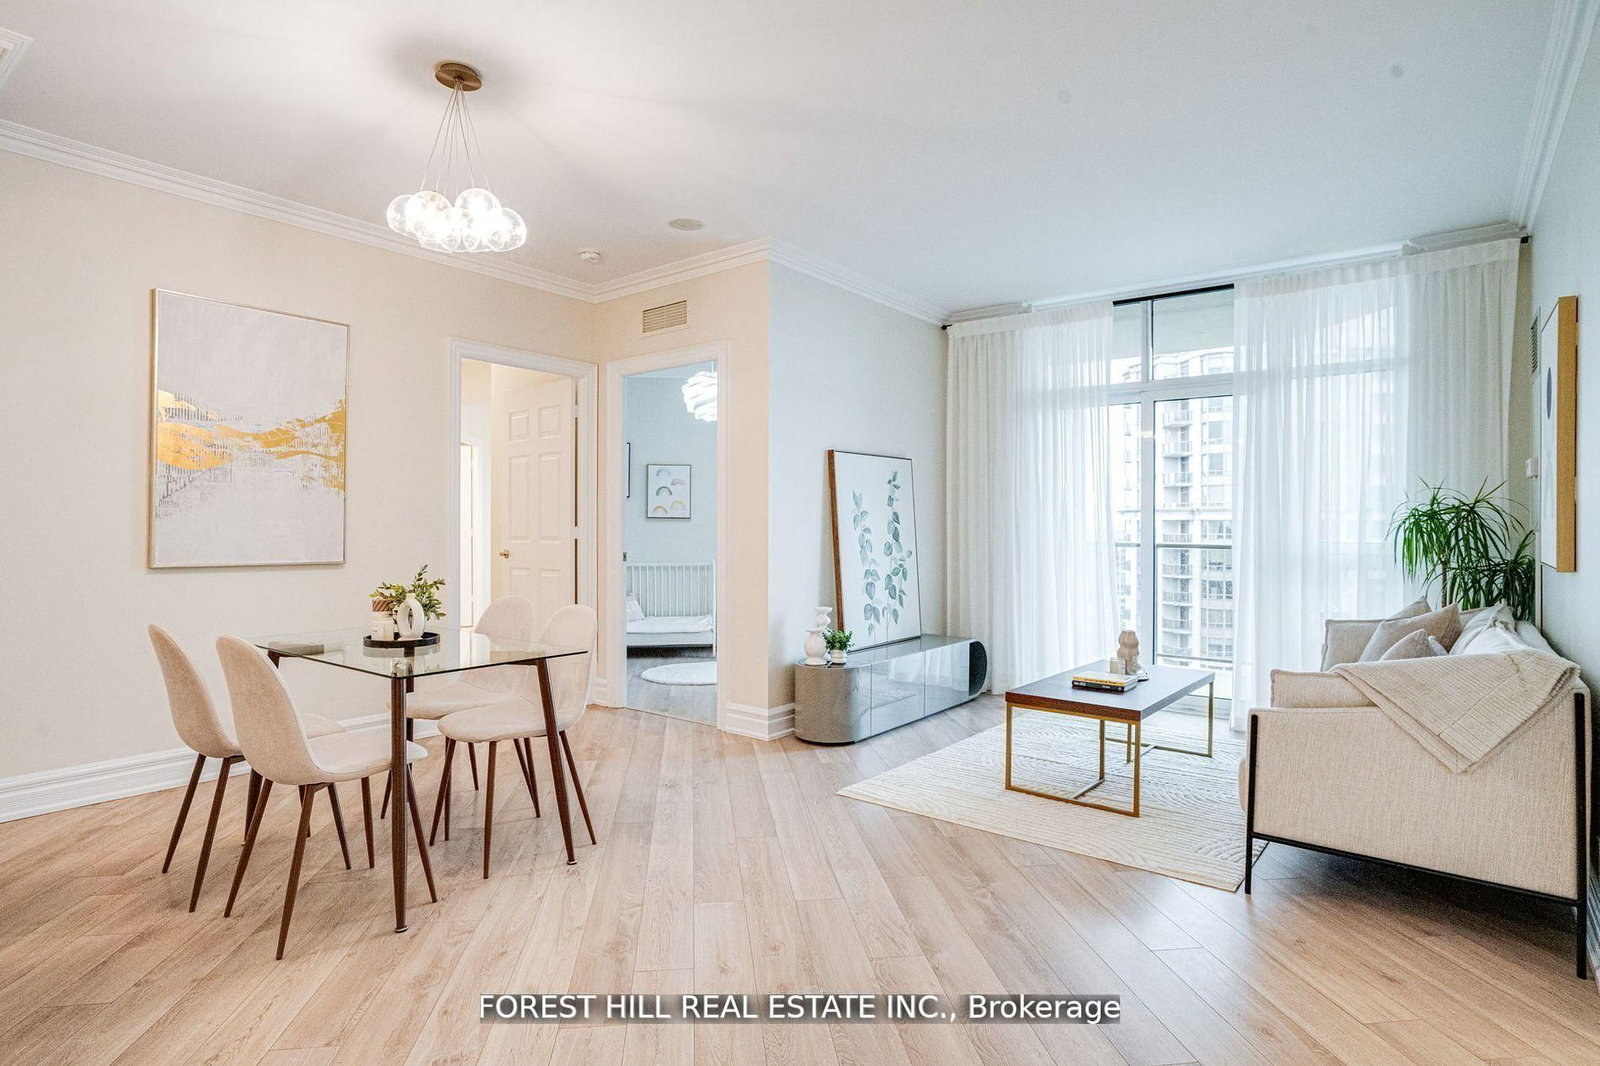
Absolutely Stunning! Rare Offered! This Fully Renovated 2+1 Bedroom Unit Boasts 1268 Sqft Of Luxurious Living Space And Designer Finishes. With A Custom Kitchen And Bathrooms, Herringbone Style Flooring, S/S Appliances, Freshly Painted Walls, And An Open-Concept Layout, It Offers Both Luxury And Comfort. Split Bedrooms Layout. Primary Bedroom Has 1x5 Bath And 2 Walk-In Closets. Enjoy Breathtaking Open Couth East View. W/O Balcony From Living Room. The Spacious Den Can Be Used As A 3rd Bedroom. 9 Ft Ceilings. Lots Of Natural Light. 2 Parking Spots And Spacious Locker Located Next To Parking. Conveniently Located Steps Away From Yonge And Sheppard Subway Station, 401 Hwy, Schools, Grocery Stores, Restaurants, Shopping Malls, And The Library. Building Amenities Include Electrical Car Charger, Tennis Court, Garden, BBQ, Billiard, Executive Guest Suites, 4 Lane Bowling, Golf, Indoor Pool, Concierge, Recreation Room, Sauna, Exercise Room. Don't Miss Out On This Exclusive Opportunity!
Location
More details
- Property tax
- $4,328 (2026)
- Days on market
- 30
- Style
- Apartment
- Parking
- 2 spaces · 2 garage · Underground
- Maintenance fee
- $1,211/mo
- Basement
- None
- Heating
- Forced Air
- Air conditioning
- Central Air
- Exposure
- South East
- Neighbourhood
- Willowdale East
- Major intersection
- Yonge/Hwy 401
Rooms
| Room | Level | Size (m) | Features |
|---|---|---|---|
| Bedroom 2 | Flat | 3.04 × 3.65 | 3 pc bath, walk-in closet(s), laminate |
| Living Room | Flat | 4.87 × 4.87 | laminate, w/o to balcony, large window |
| Kitchen | Flat | 3.65 × 2.43 | stainless steel appl, tile floor |
| Dining Room | Flat | 4.87 × 4.87 | laminate, open concept |
| Foyer | Flat | 2.43 × 1.82 | Tile Floor |
| Primary Bedroom | Flat | 3.35 × 4.26 | 2 pc ensuite, walk-in closet(s), laminate |
| Den | Flat | 3.04 × 2.74 | french doors, window, laminate |
Details from PropTx (TRREB MLS®) via Repliers. Information deemed reliable but not guaranteed.