
Clarington, ON
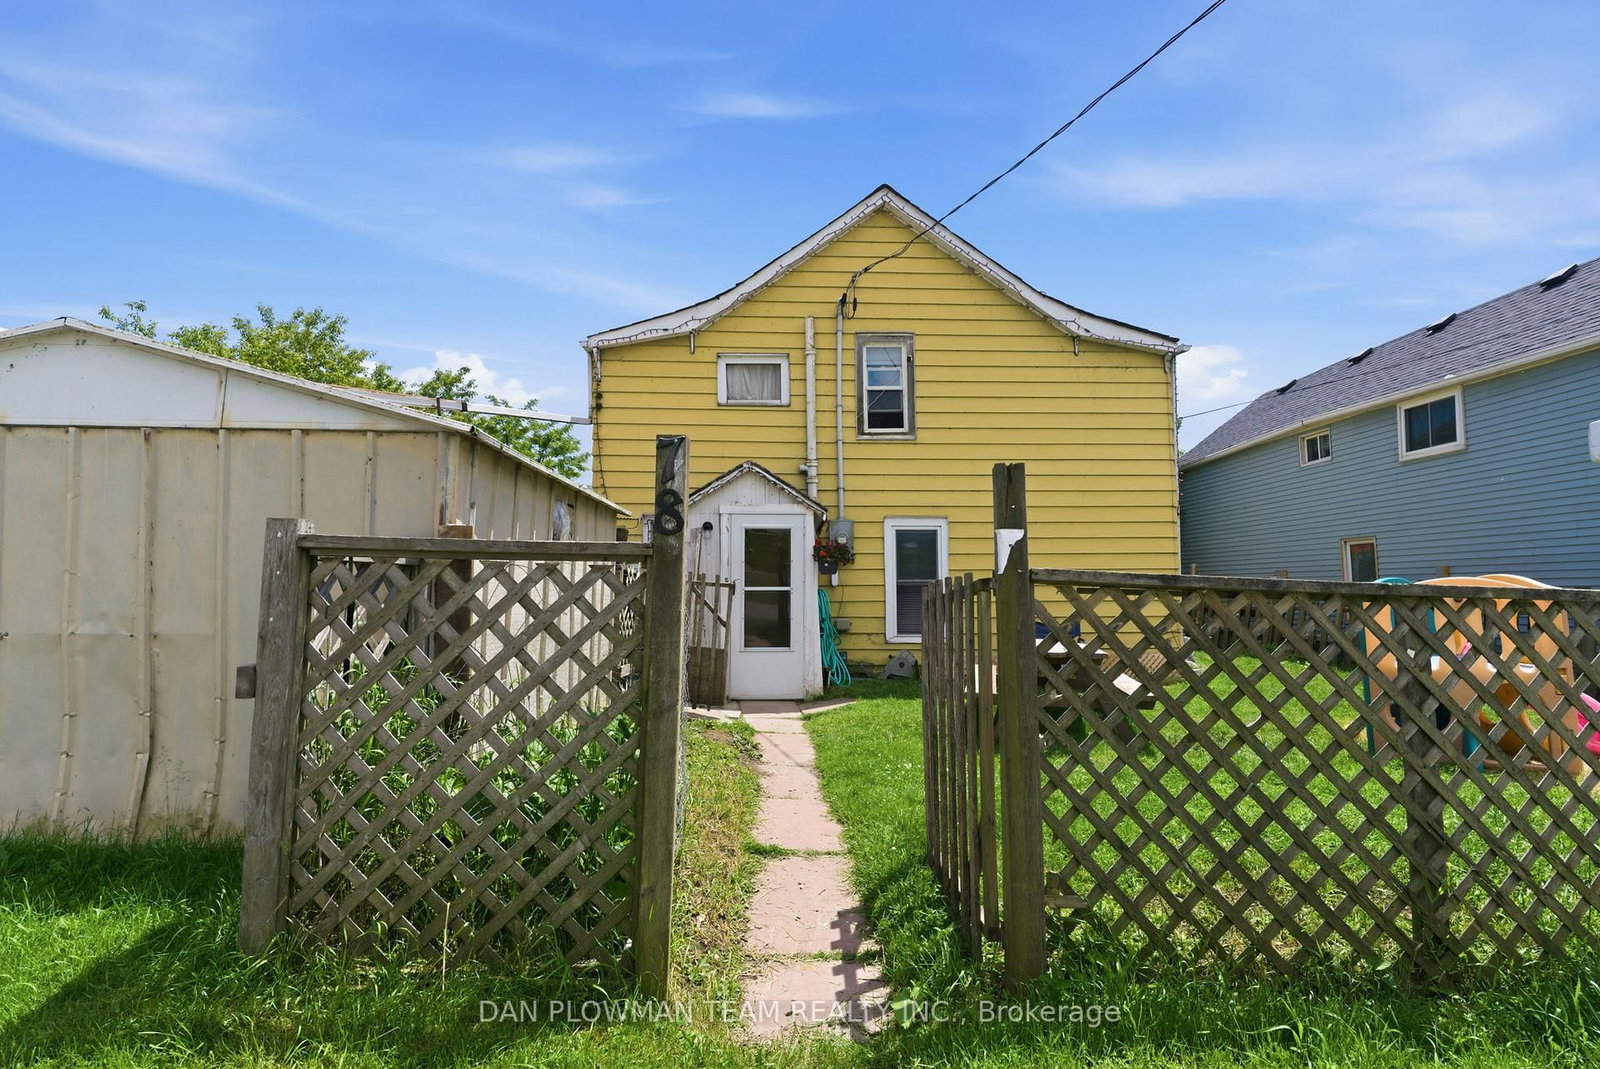
78 East Beach Road
$749,000
Data last updated Oct 30, 2026, 4:30 p.m. ET. By using this site you agree to our Terms of Use.


Property facts
- Price
- $749,000
- Type
- Detached
- Bedrooms
- 5
- Bathrooms
- 2
- MLS®
- E13836406
- Status
- active
- Brokerage
- DAN PLOWMAN TEAM REALTY INC.
About this home
In Bowmanville's Desirable Port Darlington Community, This Lake Ontario Waterfront Property Brings Lakeside Living, Town Convenience, And Future Possibility Together In One Rare Setting. Known For Its Shoreline Lifestyle, Marina Area, Nearby Parks, Local Amenities, And Access To Historic Downtown Bowmanville, This Location Lets You Enjoy The Calm Of The Lake While Still Being Close To Shopping, Dining, Schools, Transit, And Everyday Needs. Set On A Waterfront Lot, The Property Gives You The Chance To Make Lakeside Dreams A Reality, Whether That Means Enjoying It As A Year Round Retreat, Creating A Place To Gather By The Water, Or Imagining What The Next Chapter Could Become. The Existing 5 Bedroom Home Gives The Property Immediate Use While Keeping The Focus Where It Belongs, On The Land, The Lakefront, And The Long Term Possibilities. Step Outside And The Real Magic Is The Setting, Where Lake Ontario Becomes Part Of Your Everyday View, Your Summer Plans, And Your Quiet Moments At Home. Opportunities Like This Do Not Come Often In Port Darlington, Make Your Move Before This One Belongs To Someone Else.
Location
More details
- Property tax
- $5,815 (2025)
- Days on market
- 33
- Style
- 2-Storey
- Lot
- 45 × 130 Feet
- Parking
- 4 spaces · None
- Basement
- Crawl Space
- Heating
- Other
- Air conditioning
- Window Unit(s)
- Neighbourhood
- Bowmanville
- Major intersection
- Port Darlington Rd & E Shore Dr
Rooms
| Room | Level | Size (m) | Features |
|---|---|---|---|
| Bedroom | Second | 2.83 × 3.11 | closet, window |
| Bedroom | Second | 2.41 × 2.26 | closet, window |
| Bedroom | Main | 2.88 × 2.26 | closet, window |
| Kitchen | Main | 5.28 × 2.81 | eat-in kitchen, window |
| Primary Bedroom | Second | 6.01 × 2.21 | 3 pc ensuite, window, closet |
| Family Room | Main | 5.26 × 4.03 | fireplace, window |
| Bedroom | Second | 3.06 × 3.96 | Window |
Details from PropTx (TRREB MLS®) via Repliers. Information deemed reliable but not guaranteed.