
Brampton, ON
78 Castlehill Road
$3,300
Data last updated Oct 30, 2026, 9:20 p.m. ET. By using this site you agree to our Terms of Use.


Property facts
- Price
- $3,300
- Type
- Detached
- Bedrooms
- 4
- Bathrooms
- 3
- MLS®
- W14029704
- Status
- active
- Brokerage
- HOMELIFE/MIRACLE REALTY LTD
About this home
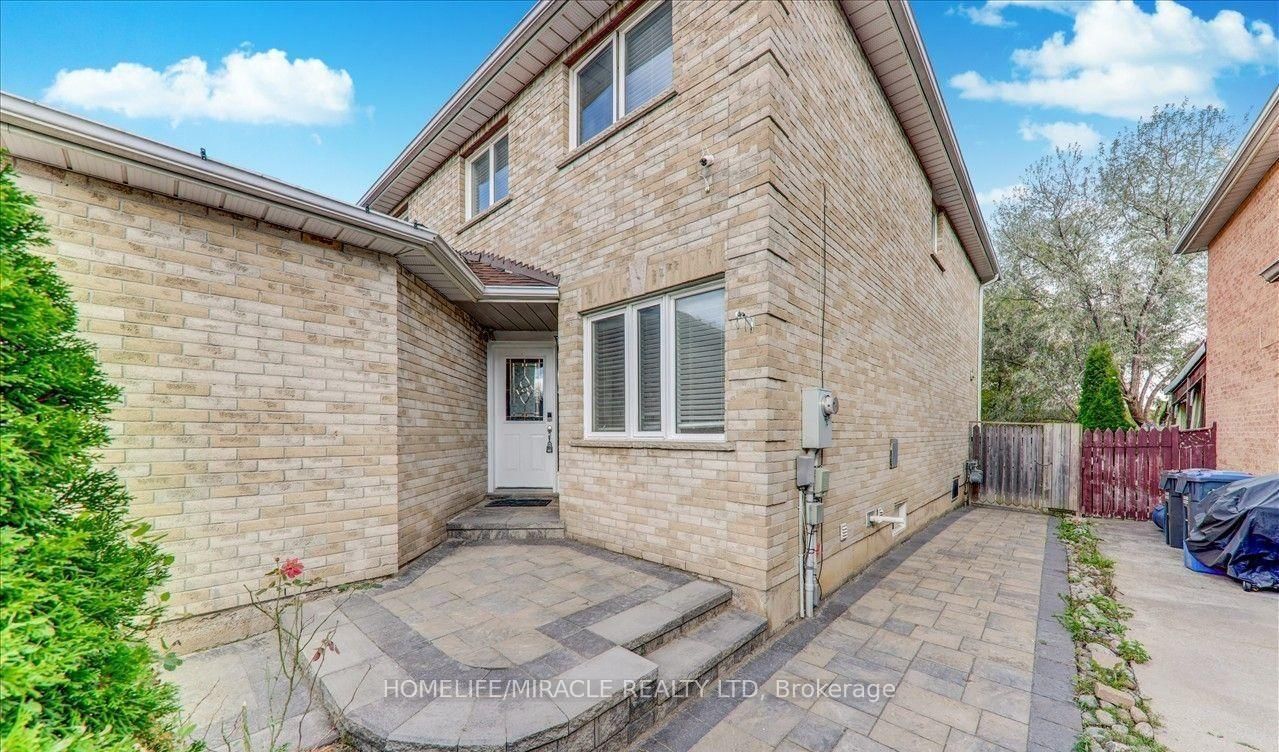
Recently Beautifully Renovated. This house features a Double car Garage Detached 2 story house in Northwood park community. 4 bedrooms and 2.5 washrooms, Making it ideal for families and Guests. Step inside to discover a beautiful layout. Newly upgraded & open concept kitchen with Granite Countertops. Gas Stove & stainless steel Appliances. Throughout the Main floor hardwood flooring. Oak staircase. All 4 bedrooms are parquet Floors. Very nice look Interlocking Drive way and Backyard. Pot lights, Freshly painted Quiet Neighborhoods. Main & 2nd level for leasing. Basement not included.Excellent location this home is within walking distance to public transit and just few minutes for shopping, Dining and other much more Amenities.
Location
More details
- Days on market
- 18
- Style
- 2-Storey
- Lot
- 44.95 × 132.58 Feet
- Parking
- 4 spaces · 2 garage · Attached
- Basement
- Apartment, Separate Entrance, Full
- Heating
- Forced Air
- Air conditioning
- Central Air
- Neighbourhood
- Northwood Park
- Major intersection
- Queen St & Chinguacousy Rd
Rooms
| Room | Level | Size (m) | Features |
|---|---|---|---|
| Bedroom 2 | Second | 4.59 × 2.82 | Parquet |
| Living Room | Main | 8.93 × 3.02 | laminate, combined w/dining |
| Bedroom 3 | Second | 4.27 × 2.82 | Parquet |
| Family Room | Main | 4.08 × 2.7 | Laminate |
| Primary Bedroom | Second | 4.88 × 3.35 | Parquet |
| Breakfast | Main | 6.74 × 2.44 | parquet, combined w/kitchen |
| Kitchen | Main | 6.74 × 2.44 | tile floor, breakfast area |
| Dining Room | Main | 8.93 × 3.02 | laminate, combined w/dining |
| Bedroom 4 | Second | 3.36 × 3.1 | Parquet |
Details from PropTx (TRREB MLS®) via Repliers. Information deemed reliable but not guaranteed.