
Huron-Kinloss, ON
78 Bruce Rd 86
$720,000
Data last updated Oct 30, 2026, 8:30 a.m. ET. By using this site you agree to our Terms of Use.
Property facts
- Price
- $720,000
- Type
- Detached
- Bedrooms
- 4
- Bathrooms
- 1
- MLS®
- X13730500
- Status
- active
- Brokerage
- Royal LePage Heartland Realty
About this home
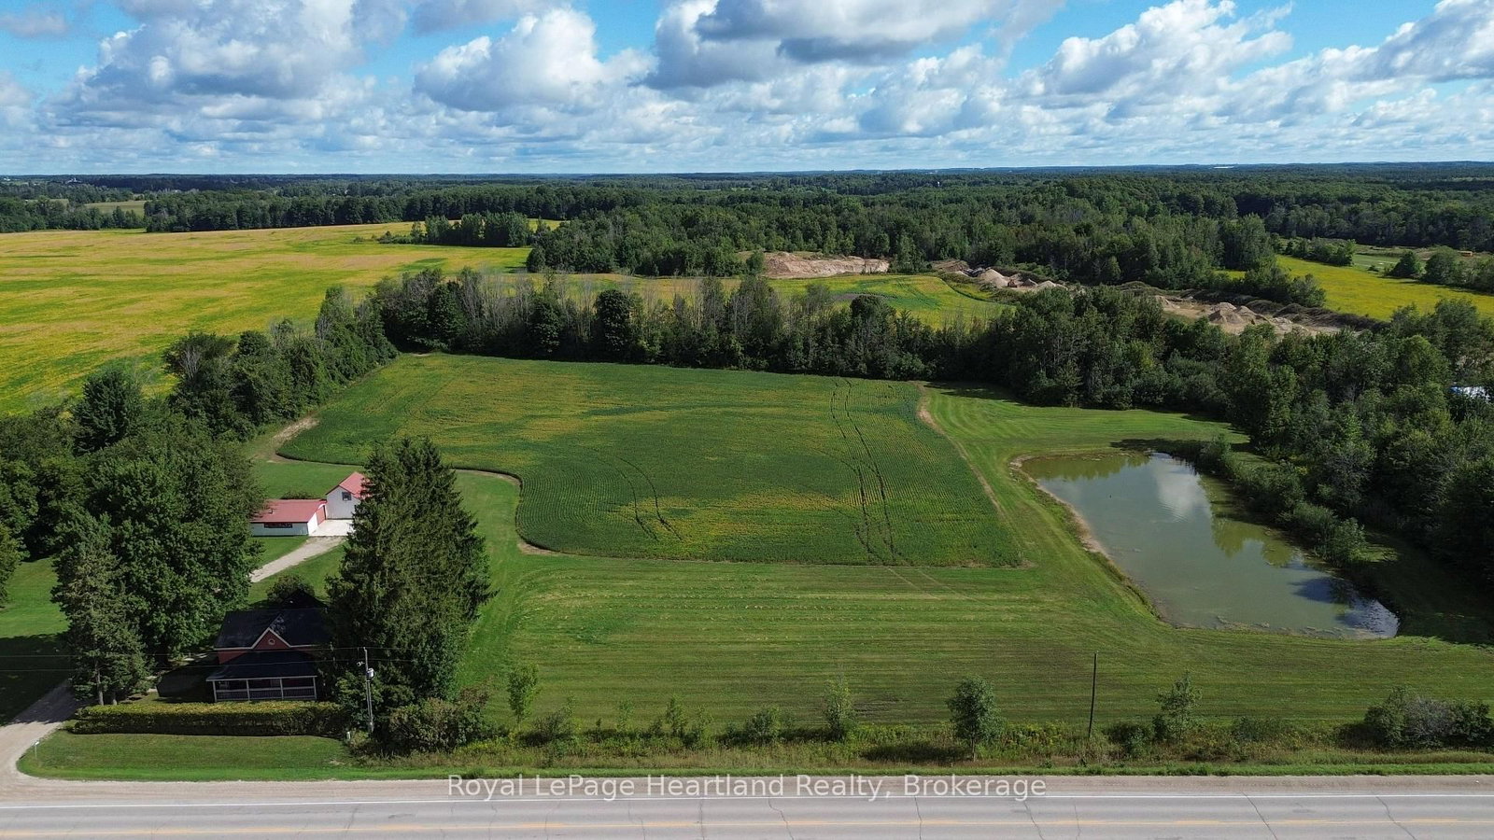
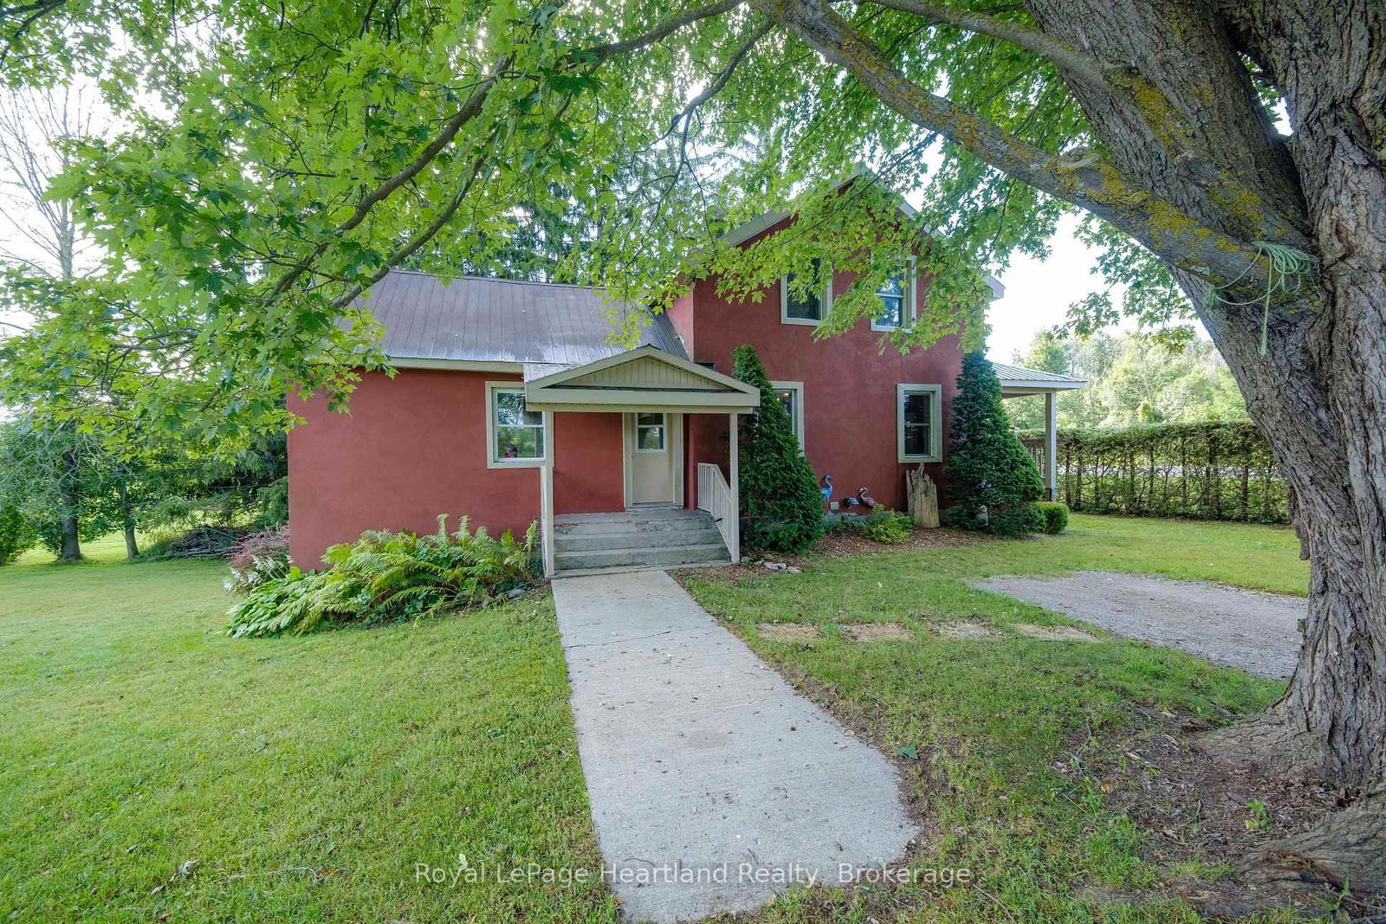
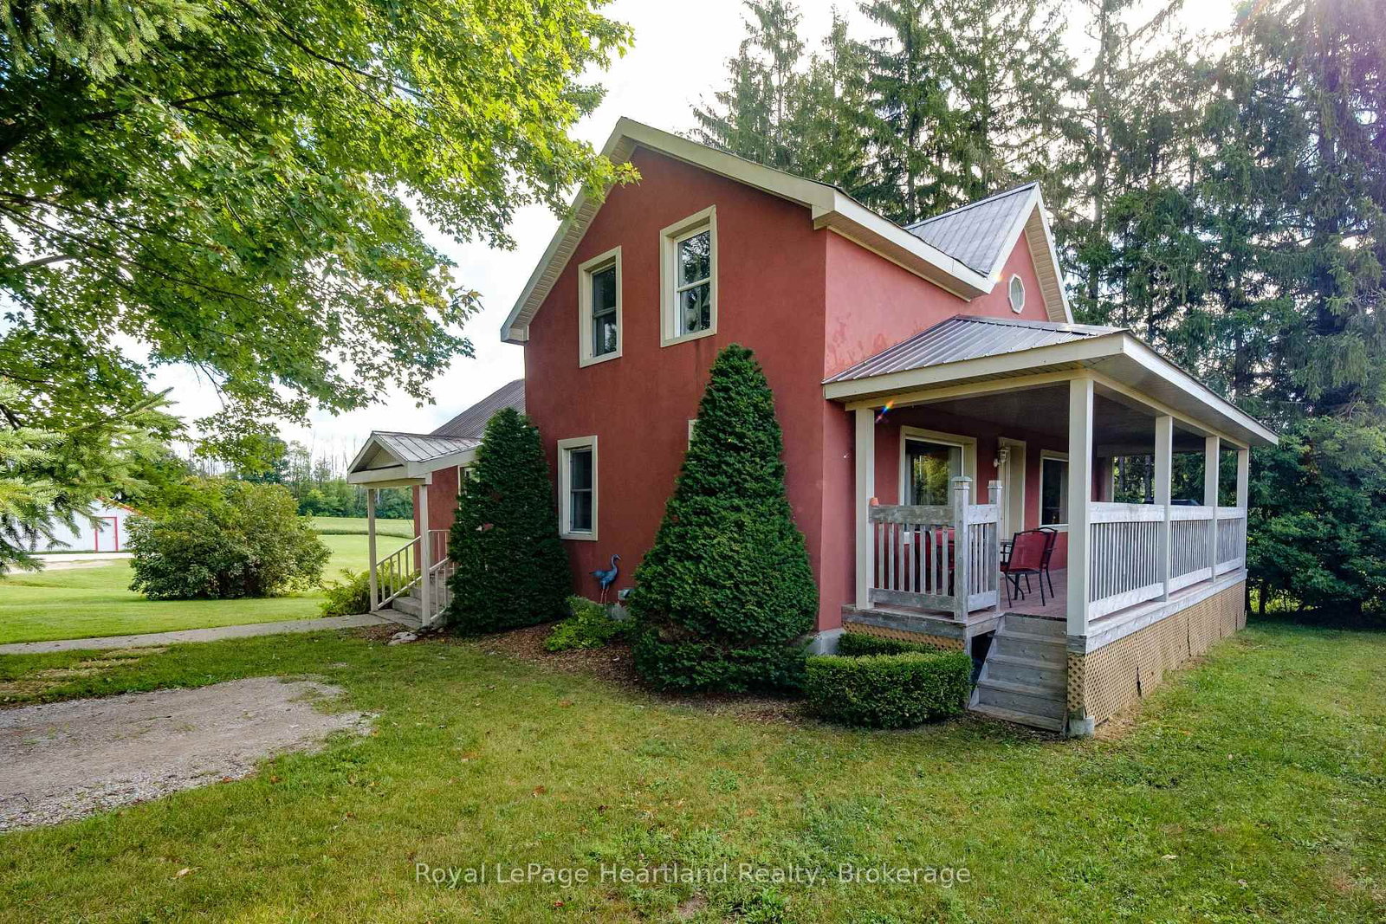
PRIME COUNTRY LIVING! Discover this charming 4-bedroom, 1-bathroom home nestled on nearly 9 scenic acres featuring a picturesque private pond. Perfectly situated just off the main highway, this location offers an ideal blend of rural tranquility with convenient access to the nearby communities of Wingham and Lucknow. Boasting excellent curb appeal, the home is highlighted by an attractive red stucco exterior, a welcoming cedar front porch, and a durable steel roof. Many mechanicals and structural components have been updated over the last 20 years, including plumbing, electrical, windows, and the roof. Outside, the property is an absolute dream for hobbyists, entrepreneurs, or homesteaders! It offers approximately 6 acres of workable land for hobby farming or recreation, plus a massive insulated 50' x 30' workshop complete with hydro and running water. An attached 19' x 20' barn/lean-to adds even more versatility for sheltering animals or storing equipment. Whether you are seeking a peaceful homestead or a property with room to grow, this one-of-a-kind rural retreat has it all.
Location
More details
- Property tax
- $2,832 (2025)
- Days on market
- 60
- Style
- 1 1/2 Storey
- Year built
- 100+
- Lot
- 701.67 × 494.97 Feet
- Parking
- 10 spaces · None
- Basement
- Unfinished
- Heating
- Forced Air
- Air conditioning
- None
- Neighbourhood
- Huron-Kinloss
- Major intersection
- Whitechurch Street
Rooms
| Room | Level | Size (m) | Features |
|---|---|---|---|
| Bedroom 2 | Second | 4.02 × 2.38 | — |
| Kitchen | Ground | 5.8 × 4.02 | Eat-in Kitchen |
| Bedroom | Second | 4.02 × 2.6 | — |
| Bedroom 3 | Second | 3.3 × 3.3 | — |
| Bathroom | Ground | 2.53 × 1.97 | 4 Pc Bath |
| Foyer | Ground | 1.27 × 0.98 | — |
| Bedroom 4 | Second | 3.3 × 2.4 | — |
| Family Room | Ground | 6.32 × 5 | — |
| Living Room | Ground | 5.8 × 4.03 | — |
| Laundry | Second | 1.61 × 0.92 | — |
Details from PropTx (TRREB MLS®) via Repliers. Information deemed reliable but not guaranteed.