
Ottawa, ON
77A Granton Avenue
$2,800
Data last updated Oct 30, 2026, 2:40 p.m. ET. By using this site you agree to our Terms of Use.
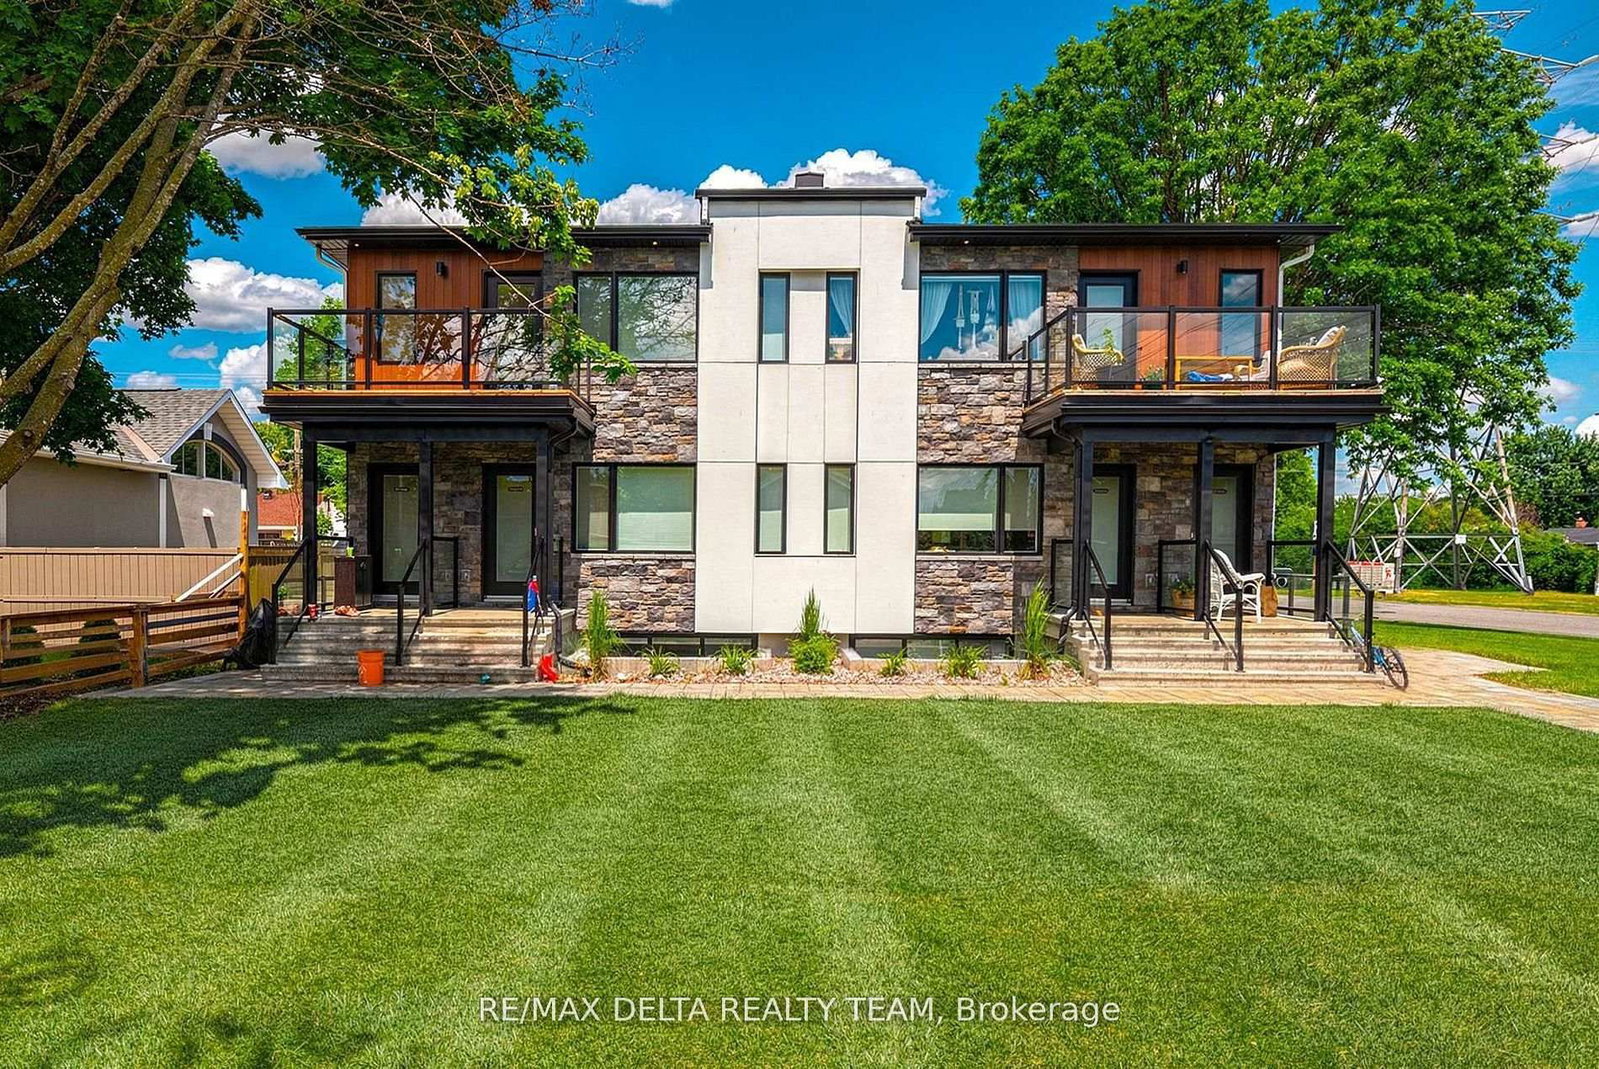
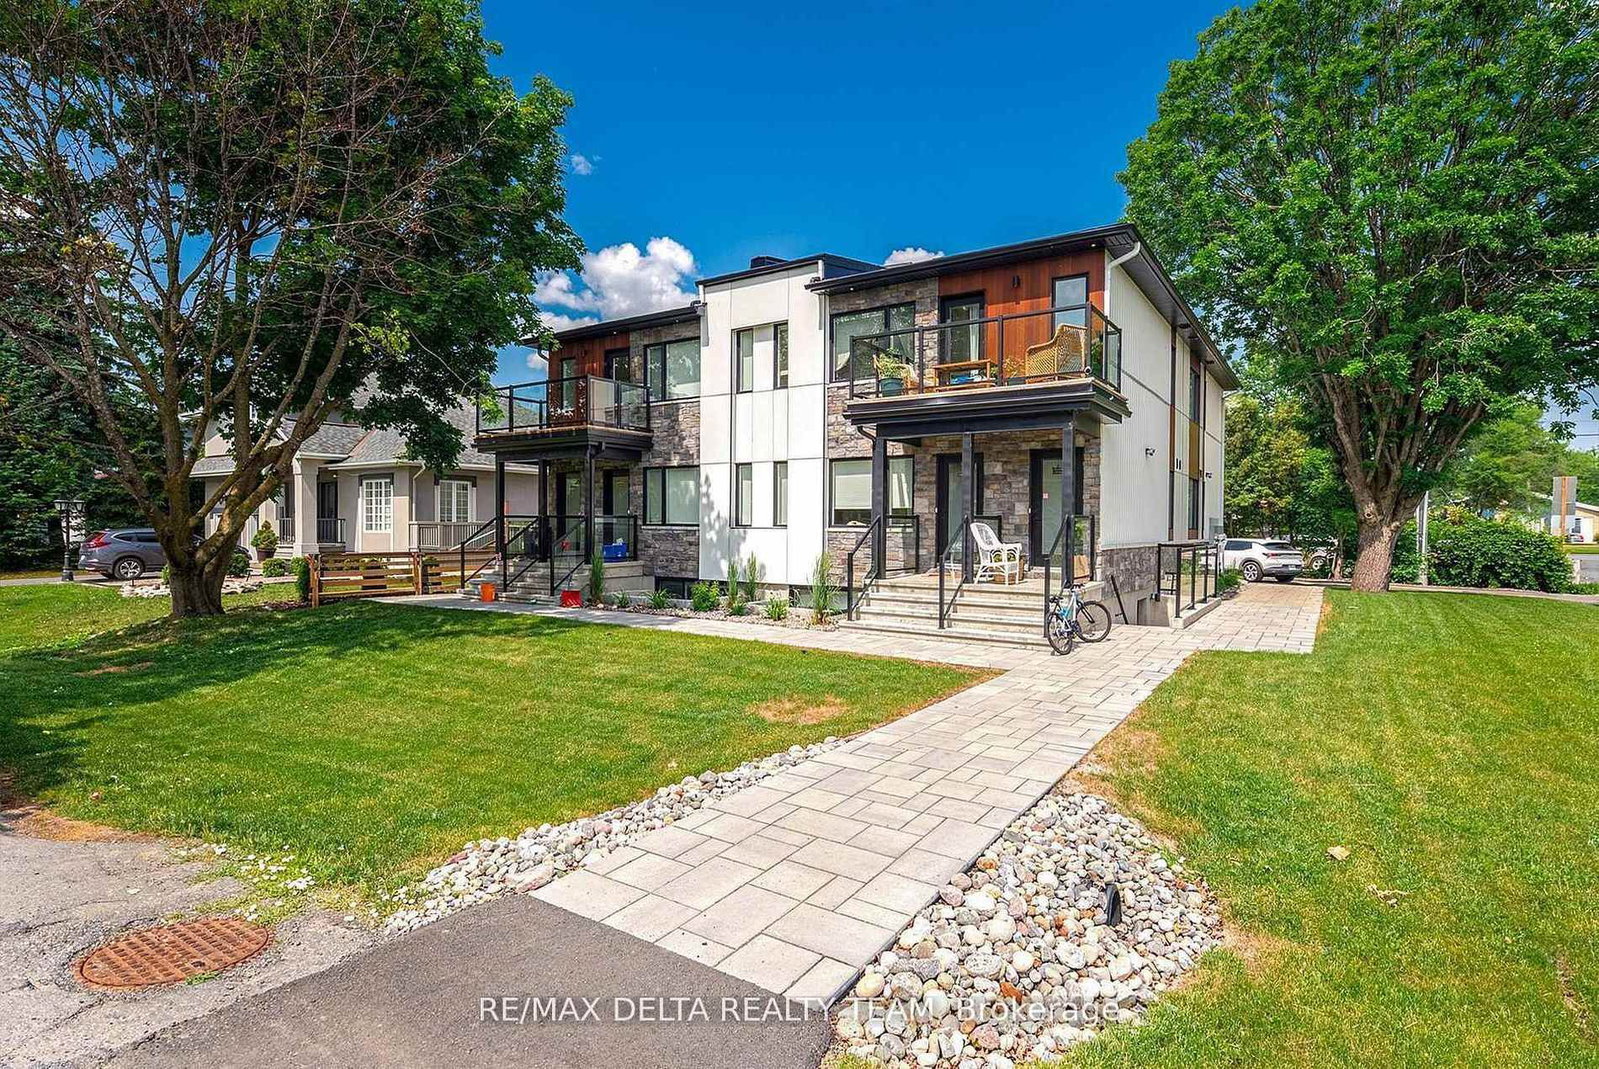

Property facts
- Price
- $2,800
- Type
- upper level
- Bedrooms
- 3
- Bathrooms
- 2
- MLS®
- X13754228
- Status
- active
- Brokerage
- RE/MAX DELTA REALTY TEAM
About this home
Move in AND Move out Allowances equivalent to 2 Months FREE! Parking INCLUDED! Brand New 3-Bedroom, 2-Bath Upper Level Unit! This newly constructed unit offers a rare blend of style, comfort, and convenience perfect for professionals, couples, or small families. Step inside to discover soaring ceilings, expansive windows flooding the space with natural light, and high-end laminate flooring throughout. The open-concept layout features a designer kitchen complete with quartz countertops, sleek cabinetry, and stainless steel appliances ideal for cooking and entertaining. Enjoy three spacious bedrooms, including a primary with ensuite access, and two full bathrooms outfitted with contemporary finishes. Every detail has been thoughtfully curated to provide a high-quality living experience. Located in a well-connected, central neighbourhood, you're just steps to public transit, Algonquin College, shopping, restaurants, parks, and major amenities. Easy access to the 417 makes commuting around the city a breeze. Available for immediate occupancy don't miss your chance to be the very first resident in this stunning unit! All utilities extra.
Location
More details
- Days on market
- 53
- Style
- Apartment
- Year built
- 0-5
- Lot
- 65 × 95 Feet
- Parking
- 1 spaces · None
- Basement
- Walk-Up, Separate Entrance
- Heating
- Forced Air
- Air conditioning
- Central Air
- Neighbourhood
- Meadowlands/St. Claire Gardens
- Major intersection
- HW 417 south off Woodroffe, left into Baseline, right into Bassano, property on right-hand
Rooms
| Room | Level | Size (m) | Features |
|---|---|---|---|
| Bathroom | Basement | 1.52 × 3.99 | 3 Pc Bath |
| Foyer | Basement | 1.35 × 1.8 | — |
| Bedroom | Basement | 2.79 × 2.69 | — |
| Kitchen | Basement | 2.82 × 3.45 | — |
| Dining Room | Basement | 2.06 × 3.45 | — |
| Living Room | Basement | 6.2 × 3.66 | — |
| Bedroom 2 | Basement | 2.57 × 2.69 | — |
| Primary Bedroom | Basement | 3.23 × 3.28 | 3 Pc Ensuite |
Details from PropTx (TRREB MLS®) via Repliers. Information deemed reliable but not guaranteed.