
Niagara Falls, ON
7790 White Pine Crescent
$599,999
Data last updated Oct 30, 2026, 8:30 a.m. ET. By using this site you agree to our Terms of Use.
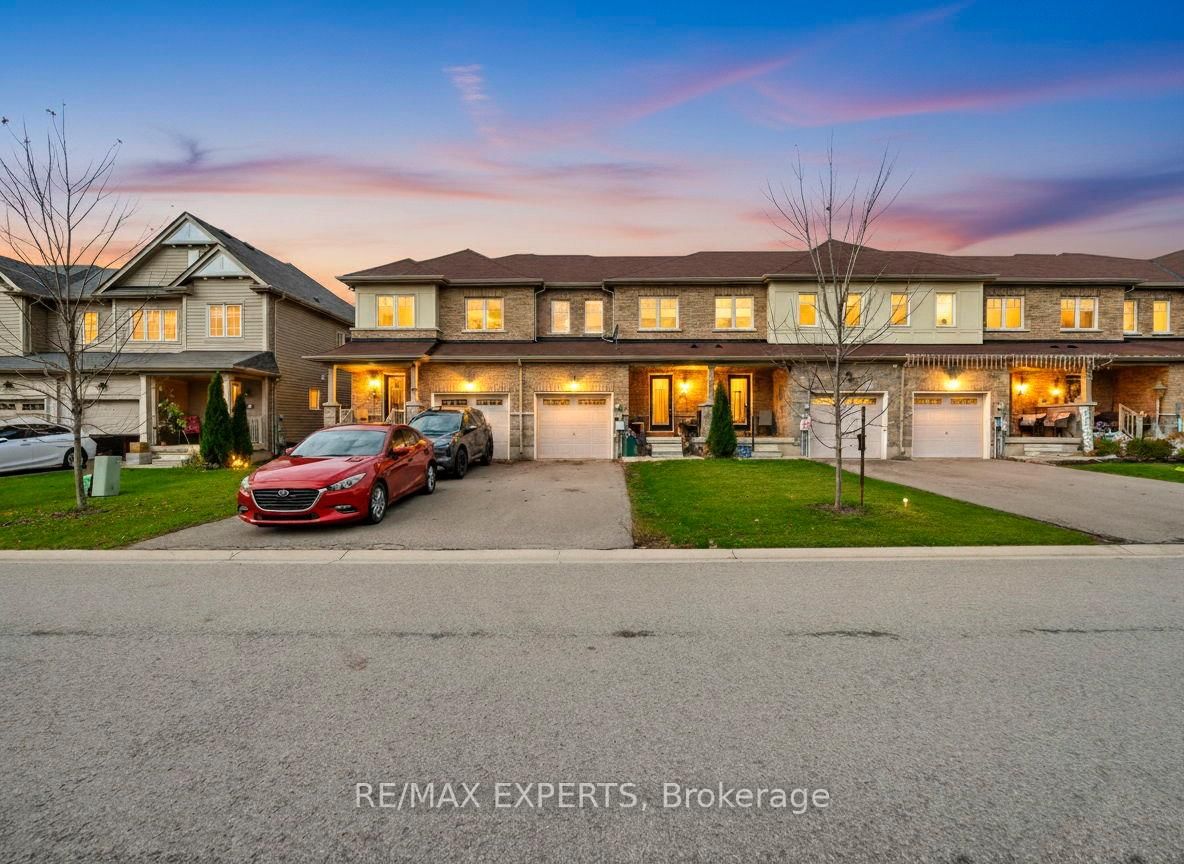


Property facts
- Price
- $599,999
- Type
- att/row/townhouse
- Bedrooms
- 3
- Bathrooms
- 3
- MLS®
- X13059112
- Status
- active
- Brokerage
- RE/MAX EXPERTS
About this home
Well maintained and move-in ready freehold townhouse offering 3 bedrooms and 3 bathrooms in a highly convenient location. This spacious 2-storey home is ideally situated close to all amenities, including shopping plazas, Costco, schools, community centres, and offers easy access to major highways.The main floor features a bright, open-concept layout with a modern kitchen complete with a large island, perfect for both everyday living and entertaining. A convenient powder room and patio doors leading to the backyard add to the home's functionality and appeal.Upstairs, you'll find three generously sized bedrooms, including a spacious primary suite with a walk-in closet and private ensuite bathroom.The unfinished basement offers excellent potential for future development, allowing you to customize the space to suit your needs.Perfect for families, first-time buyers, or investors, this home combines comfort, style, and convenience in a desirable neighbourhood.
Location
More details
- Property tax
- $4,349 (2025)
- Days on market
- 185
- Style
- 2-Storey
- Year built
- New
- Lot
- 20.01 × 91.86 Feet
- Parking
- 3 spaces · 1 garage · Attached
- Basement
- Unfinished
- Heating
- Forced Air
- Air conditioning
- Central Air
- Neighbourhood
- Brown
- Major intersection
- Hackberry Tr/Brown Rd
Rooms
| Room | Level | Size (m) | Features |
|---|---|---|---|
| Bedroom 3 | Second | 3.2 × 3.1 | — |
| Living Room | Main | 3.5 × 5.2 | — |
| Bedroom 2 | Second | 3.3 × 3.2 | — |
| Primary Bedroom | Second | 4.1 × 4.9 | — |
| Dining Room | Main | 3.5 × 5.2 | — |
| Kitchen | Main | 3.5 × 4.7 | — |
Details from PropTx (TRREB MLS®) via Repliers. Information deemed reliable but not guaranteed.