
Niagara Falls, ON
7784 Tupelo Crescent
$3,500
Data last updated Oct 30, 2026, 8:30 a.m. ET. By using this site you agree to our Terms of Use.

Property facts
- Price
- $3,500
- Type
- Detached
- Bedrooms
- 4
- Bathrooms
- 4
- MLS®
- X14094822
- Status
- active
- Brokerage
- RE/MAX PREMIER INC.
About this home
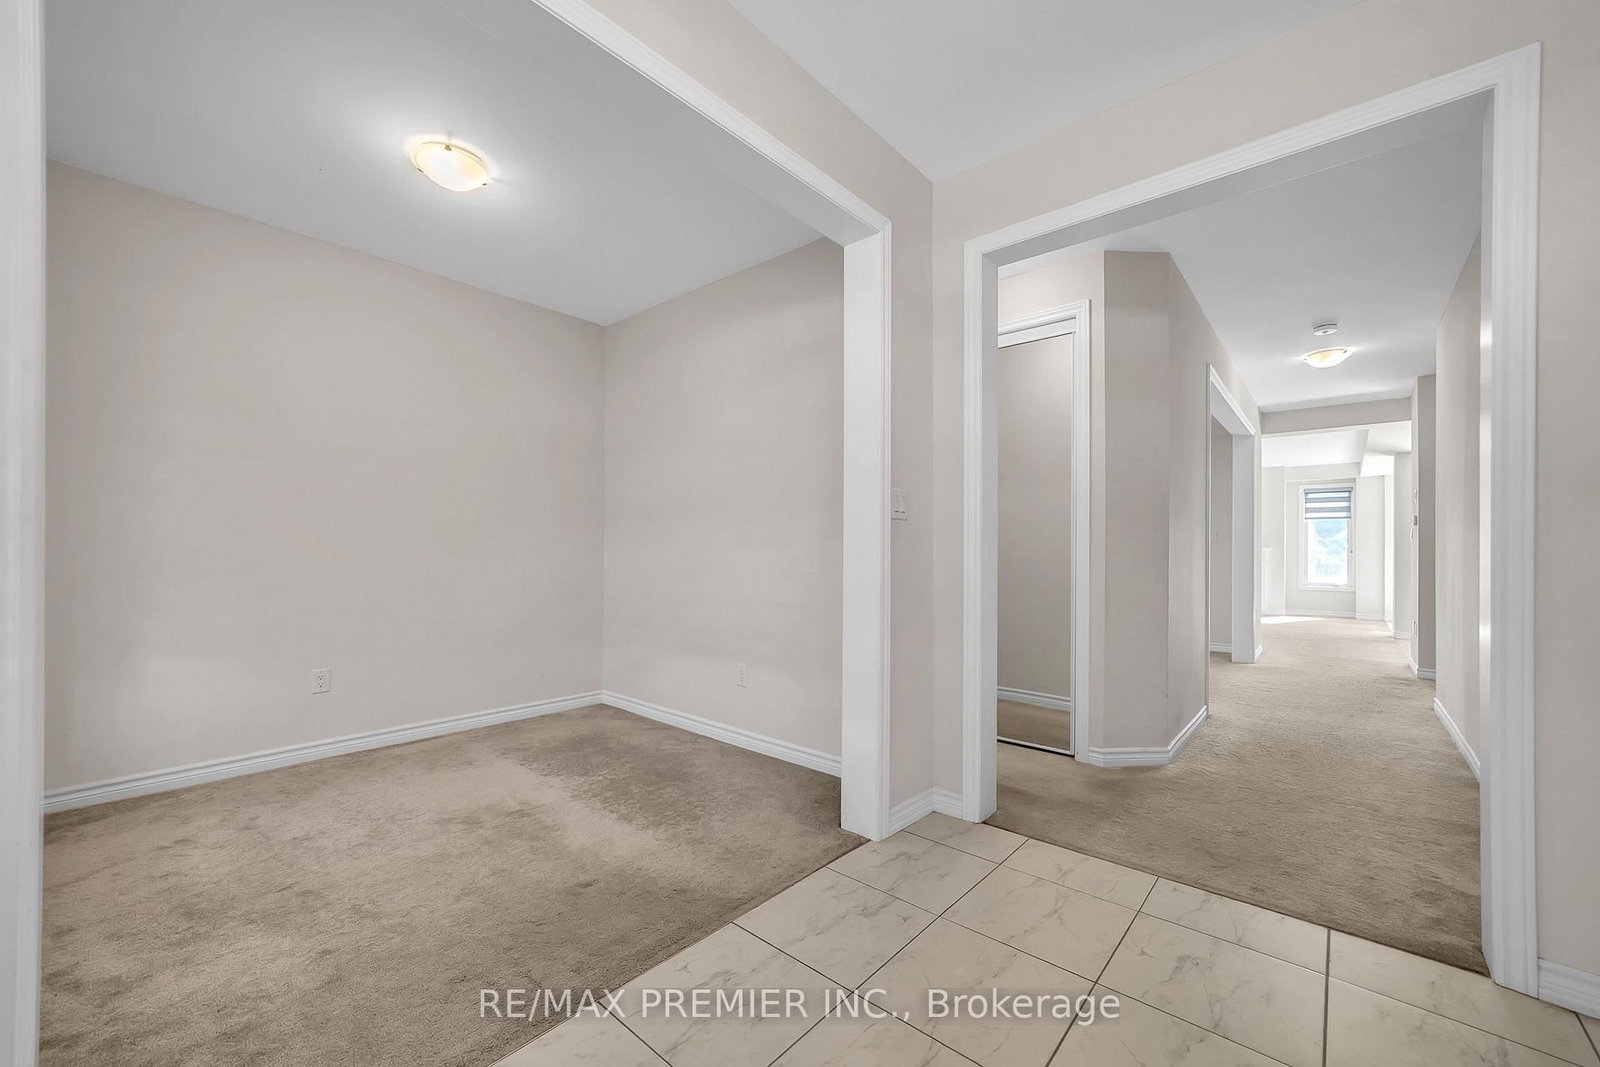
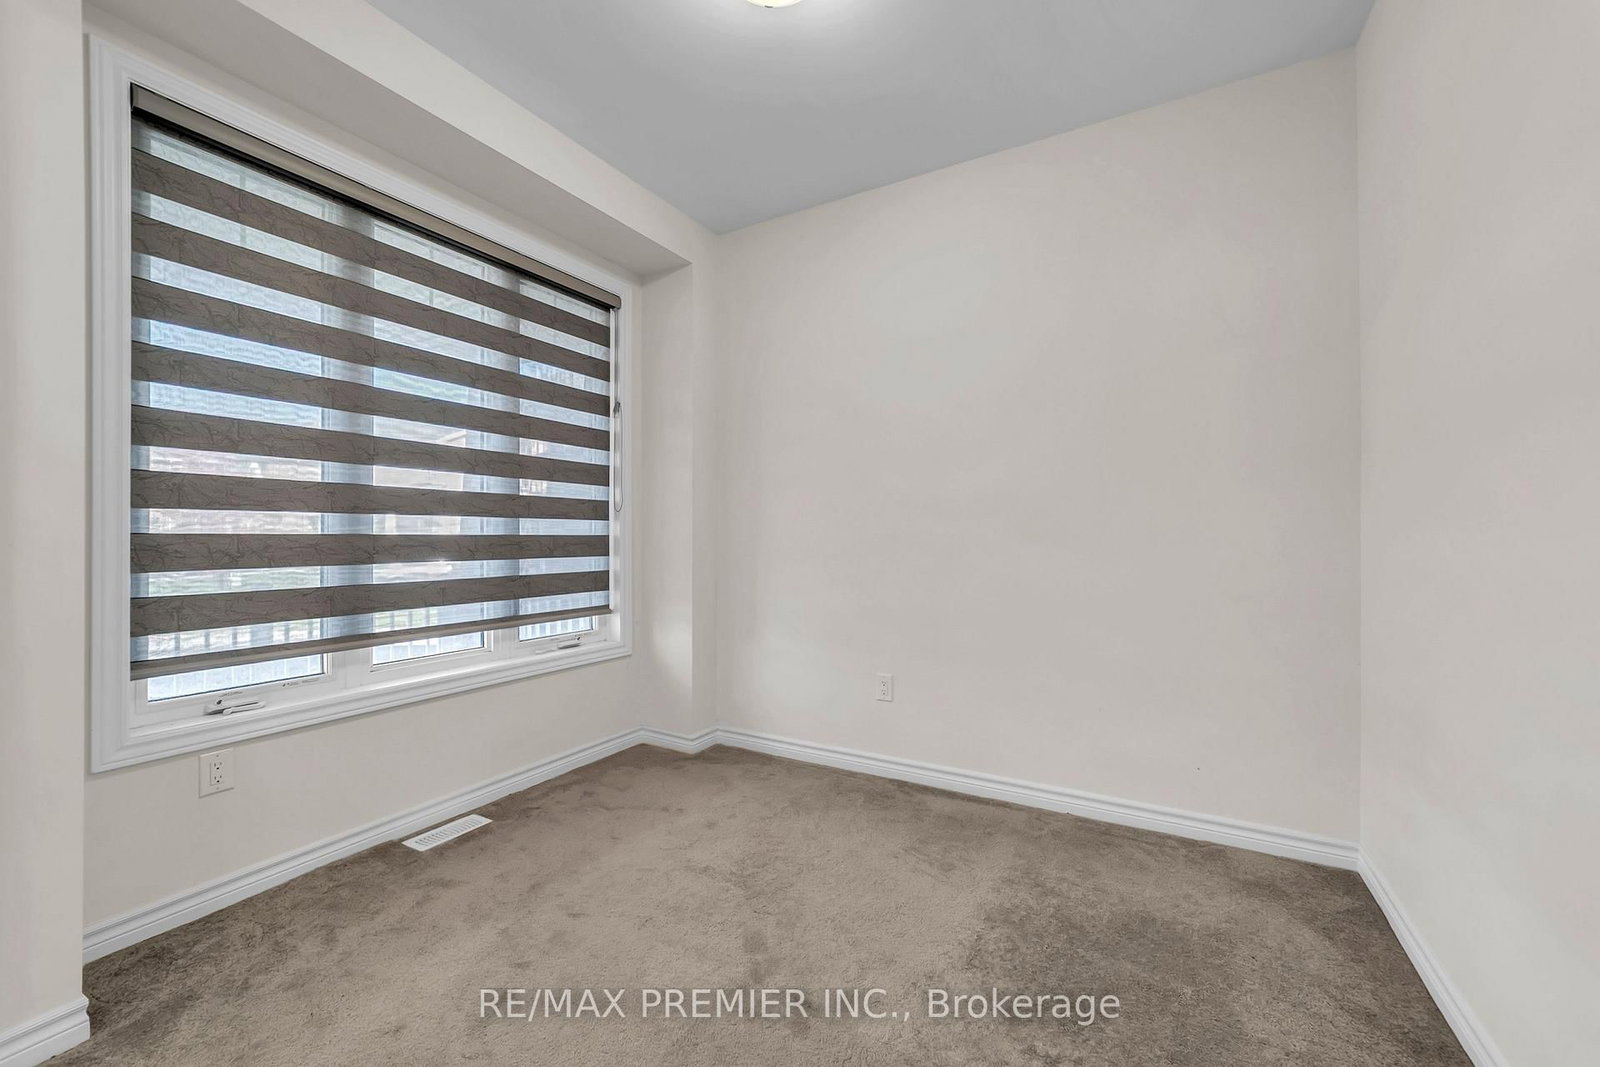
Welcome Yourself To This Beautifully Upgraded Luxury/Large Living Space Detached Home With 4+1 Bedrooms & 4 Washrooms With A Double Car Garage Combines Modern Design With Family-Friendly Comfort. Bright And Spacious, The Open-Concept Layout, Kitchen Featuring Quartz Countertops, Stainless Steel Appliances, And A Striking Center Island Perfect For Gatherings And Everyday Living Main Floor With GREAT ROOM, Fireplace, Office Room. Oak Stairs, Master Bedroom With Loft,5 Pc Ensuite & Walking Closet. Conveniently Located Just 4 Minutes To QEW. 7 Minutes To Rainbow Bridge, 20 Minutes To Peace Bridge, Walking Distance To School, Parks, Public Transit, Grocery Stores, Plazas, Restaurants & Much More. A Perfect Home For Families Seeking Style, Comfort, And Convenience Location.
Location
More details
- Days on market
- 12
- Style
- 2-Storey
- Lot
- 35.33 × 95.06 Feet
- Parking
- 3 spaces · 2 garage · Attached
- Basement
- Unfinished
- Heating
- Forced Air
- Air conditioning
- Central Air
- Neighbourhood
- Brown
- Major intersection
- Karlar Rd/Mc Leod Rd
Rooms
| Room | Level | Size (m) | Features |
|---|---|---|---|
| Breakfast | Main | 3.09 × 3.65 | ceramic floor, w/o to yard |
| Primary Bedroom | Second | 5.97 × 4.14 | broadloom, 5 pc ensuite |
| Bedroom 3 | Second | 4.17 × 3.53 | broadloom, 4 pc ensuite, closet |
| Bedroom 4 | Second | 3.53 × 3.53 | broadloom, 4 pc ensuite, walk-in closet(s) |
| Dining Room | Main | 4.26 × 3.35 | broadloom, above grade window |
| Great Room | Main | 4.99 × 6.27 | broadloom, fireplace |
| Bedroom 2 | Second | 4.14 × 3.84 | broadloom, 4 pc ensuite, closet |
| Den | Main | 3.16 × 3.23 | broadloom, b/i shelves |
| Loft | Second | 3.05 × 3.35 | broadloom, window |
| Kitchen | Main | 3.53 × 3.53 | ceramic floor, double sink |
Details from PropTx (TRREB MLS®) via Repliers. Information deemed reliable but not guaranteed.