
Kemptville, ON
7769 Merlyn Wilson Road
$1,499,000
Data last updated Oct 30, 2026, 8:50 a.m. ET. By using this site you agree to our Terms of Use.


Property facts
- Price
- $1,499,000
- Type
- Detached
- Bedrooms
- 6
- Bathrooms
- 4
- MLS®
- X13770364
- Status
- active
- Brokerage
- ICI SOURCE REAL ASSET SERVICES INC.
About this home
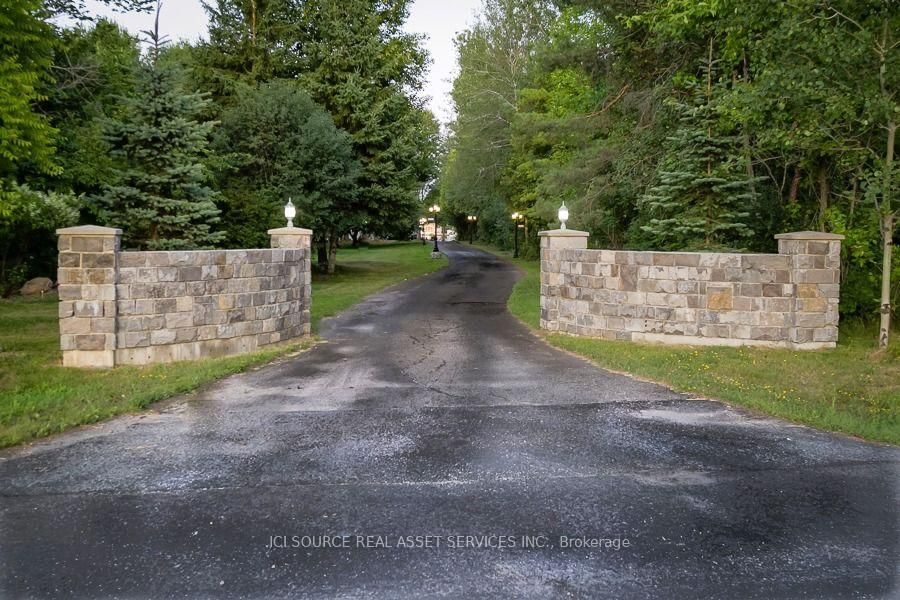
*** CLICK THE MULTIMEDIA LINK FOR A FULL VIDEO TOUR! *** An unrivaled 4.87-acre waterfront legacy on the historic Rideau River in Becketts Landing. This 3,700 sqft, 6-bed, 4-bath estate features over $300K in documented capital upgrades and a self-contained 1-bed executive suite above the garage yielding $24,000+ annually. Sustainability & Efficiency Achieve true Net-Zero living. A transferable 10kW MicroFit solar array generates ~$5,000/yr passive income through 2033. Backed by an Energy Star certification, R60 attic insulation, dual high-efficiency propane furnaces, eco heat pump, and a 7-stage RO+UV water filtration system. Interior Highlights: 180 panoramic sunrise views through three-sided windows in the living room and primary suite. Epicurean chef's kitchen featuring quartz counters and a dormant built-in wood-burning pizza oven. Main-floor wood fireplace, lower-level propane fireplace, and three spa-grade bathroom renovations. Private garage bar/man cave and dedicated laundry for the main home and suite. The Grounds A private nature sanctuary featuring a 28+ tree fruit orchard, 50x30ft garden, 11-zone river-fed smart irrigation, and direct trail access to the adjacent Provincial Park. Waterfront features a 76ft rolling floating dock and fire pit. Just 5 minutes to Kemptville and under 30 minutes to Ottawa via Hwy 416. Kubota tractor and Glastron 220HP bowrider available negotiable. *For Additional Property Details Click The Brochure Icon Below*
Location
More details
- Property tax
- $4,915 (2025)
- Days on market
- 50
- Style
- 2-Storey
- Lot
- 492 × 895 Feet
- Parking
- 14 spaces · 4 garage · Attached
- Basement
- Full
- Heating
- Forced Air
- Air conditioning
- Central Air
- Neighbourhood
- Rideau Twp S of Reg Rd 6 W of Mccordick Rd.
- Major intersection
- Merlyn Wilson & Donnelly Dr
Rooms
| Room | Level | Size (m) | Features |
|---|---|---|---|
| Bedroom 2 | Second | 4.3 × 5.3 | — |
| Bedroom 4 | Main | 3.8 × 3.6 | — |
| Bedroom | Second | 4.6 × 4.3 | — |
| Primary Bedroom | Second | 8.7 × 6.02 | — |
| Bedroom 3 | Second | 5.8 × 4.7 | — |
| Bedroom 5 | Main | 3.8 × 3.6 | — |
Details from PropTx (TRREB MLS®) via Repliers. Information deemed reliable but not guaranteed.