
Puslinch, ON
7737 Wellington Rd 34
$2,499,900
Data last updated Oct 30, 2026, 10:40 a.m. ET. By using this site you agree to our Terms of Use.
Property facts
- Price
- $2,499,900
- Type
- Detached
- Bedrooms
- 5
- Bathrooms
- 4
- MLS®
- X13741234
- Status
- active
- Brokerage
- REVEL REALTY INC.
About this home
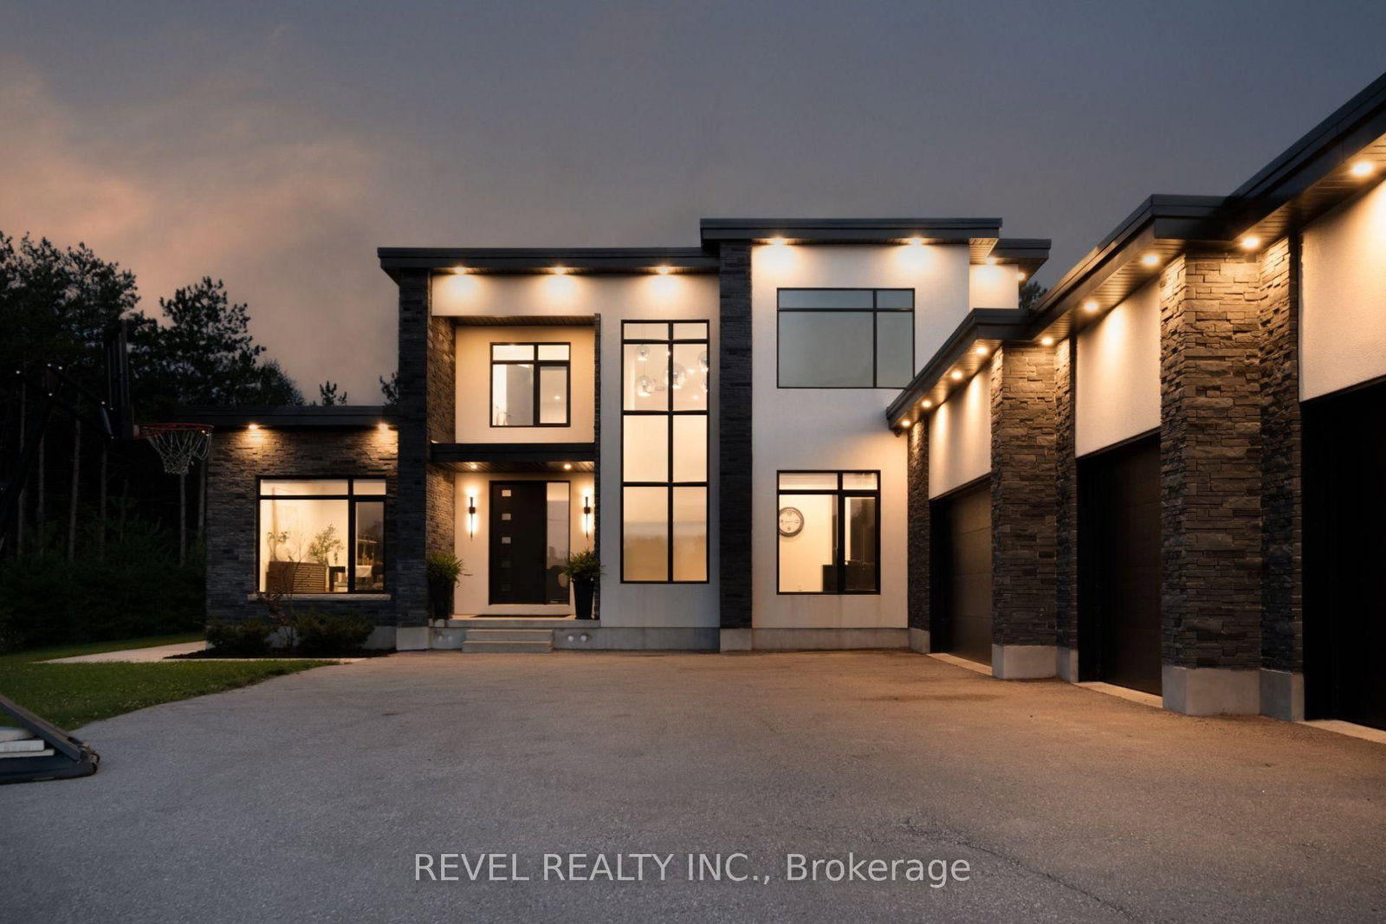
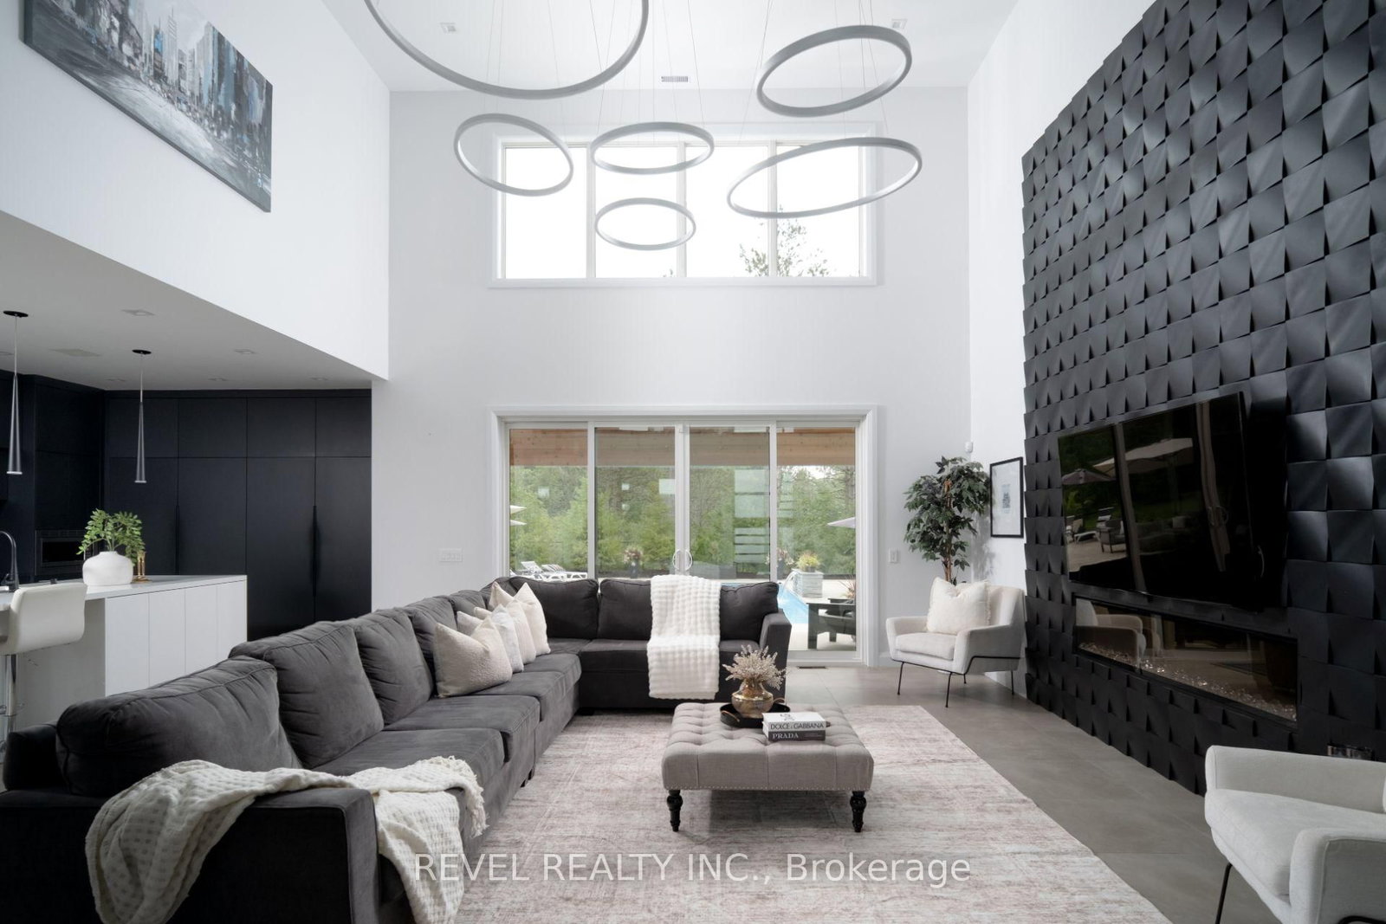
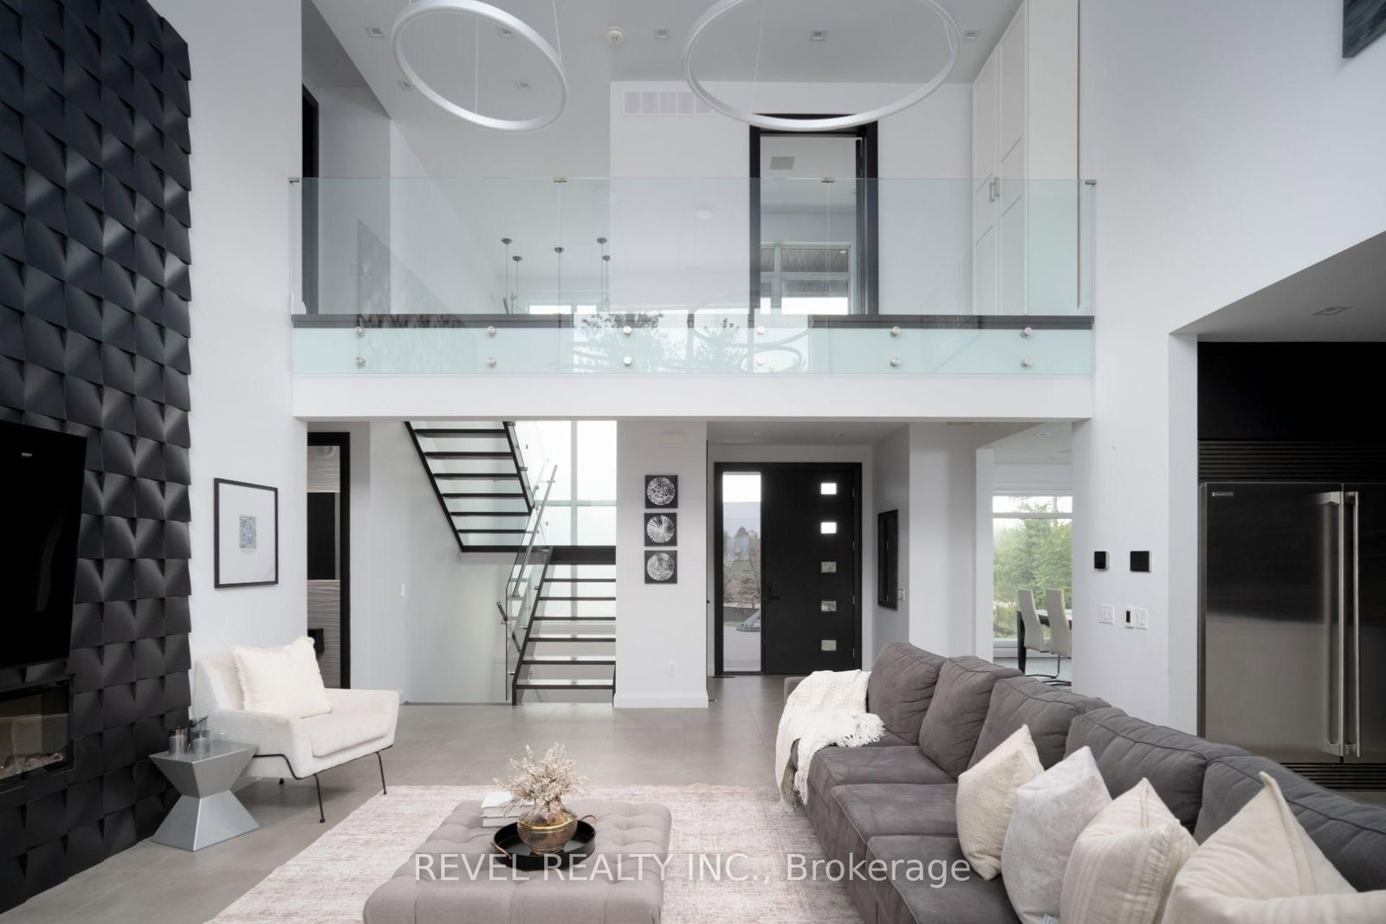
Welcome To 7737 Wellington Road 34 In Puslinch, A One-Of-A-Kind Custom-Built Residence Offering Modern Luxury, Exceptional Privacy, And Over 3,500 Sq. Ft. Of Beautifully Finished Above Grade Living Space. Featuring 5 Bedrooms And 4 Bathrooms, This Impressive Home Showcases Soaring Ceilings, Built-In Speakers, Heated Tiled Floors On The Main Level, And Refined Finishes Throughout. At The Heart Of The Home, The Designer Kitchen Features Quartz Countertops And Backsplash, An Oversized Centre Island, Built-In Pantry, Premium Appliances, And An Oversized Fridge And Freezer. The Open-Concept Living Room Makes A Statement With Dramatic Two-Storey Ceilings, An Electric Fireplace, Feature Wall, And Expansive Sliding Doors Connecting Seamlessly To The Covered Patio And Pool. The Primary Retreat Offers Two Walk-In Closets With Built-Ins, A Luxurious 6-Piece Ensuite, And Walkout To A Private Balcony. Additional Highlights Include A Formal Dining Room With Custom Wine Cabinet, Second-Level Laundry, Finished Lower Level With Recreation And Theatre Rooms, And A 4-Car Garage. Outdoors, Escape To A Private Backyard Oasis Featuring A Covered Patio With Remote Screens, In-Ground Saltwater Pool, And A Beautiful Tree-Lined Setting. Ideally Located In Puslinch, Offering Peaceful Country Living While Remaining Conveniently Close To Guelph, Local Amenities, Shopping, Dining, Recreation, And Major Commuter Routes.
Location
More details
- Property tax
- $13,436 (2026)
- Days on market
- 58
- Style
- 2-Storey
- Lot
- 131.89 × 295.28 Feet
- Parking
- 12 spaces · 4 garage · Attached
- Basement
- Finished, Walk-Up
- Heating
- Forced Air
- Air conditioning
- Central Air
- Neighbourhood
- Rural Puslinch East
- Major intersection
- Watson Rd S & Wellington Rd 34
Rooms
| Room | Level | Size (m) | Features |
|---|---|---|---|
| Furnace Room | Basement | 4.37 × 8 | walk-up, access to garage |
| Bedroom | Main | 3.71 × 4.67 | hardwood floor, closet, window |
| Bedroom 2 | Main | 3.05 × 3.68 | hardwood floor, closet, window |
| Dining Room | Main | 3.56 × 5.21 | hardwood floor, large window, pot lights |
| Bedroom 3 | Main | 3.07 × 3.35 | hardwood floor, pot lights |
| Media Room | Basement | 4.27 × 10.69 | broadloom, pot lights |
| Laundry | Second | 3.33 × 2.31 | quartz counter, b/i shelves, laundry sink |
| Kitchen | Main | 3.56 × 6.88 | ceramic floor, b/i appliances, centre island |
| Mud Room | Main | 1.63 × 4.67 | w/o to garage, b/i shelves, ceramic floor |
| Primary Bedroom | Second | 3.58 × 4.83 | hardwood floor, walk-in closet(s), 6 pc ensuite |
| Bedroom 4 | Main | — | Hardwood Floor |
| Recreation | Basement | 8.31 × 10.62 | laminate, pot lights, large window |
| Living Room | Main | 5.66 × 7.82 | electric fireplace, walk-out, open concept |
| Bedroom 4 | Main | 3.15 × 3.35 | hardwood floor, b/i bookcase, pot lights |
Details from PropTx (TRREB MLS®) via Repliers. Information deemed reliable but not guaranteed.