
Bluewater, ON
77307 Bluewater Highway
$239,900
Data last updated Oct 30, 2026, 10:20 p.m. ET. By using this site you agree to our Terms of Use.
Property facts
- Price
- $239,900
- Type
- mobiletrailer
- Bedrooms
- 2
- Bathrooms
- 1
- MLS®
- X12941834
- Status
- active
- Brokerage
- BOSLEY REAL ESTATE LTD.
About this home
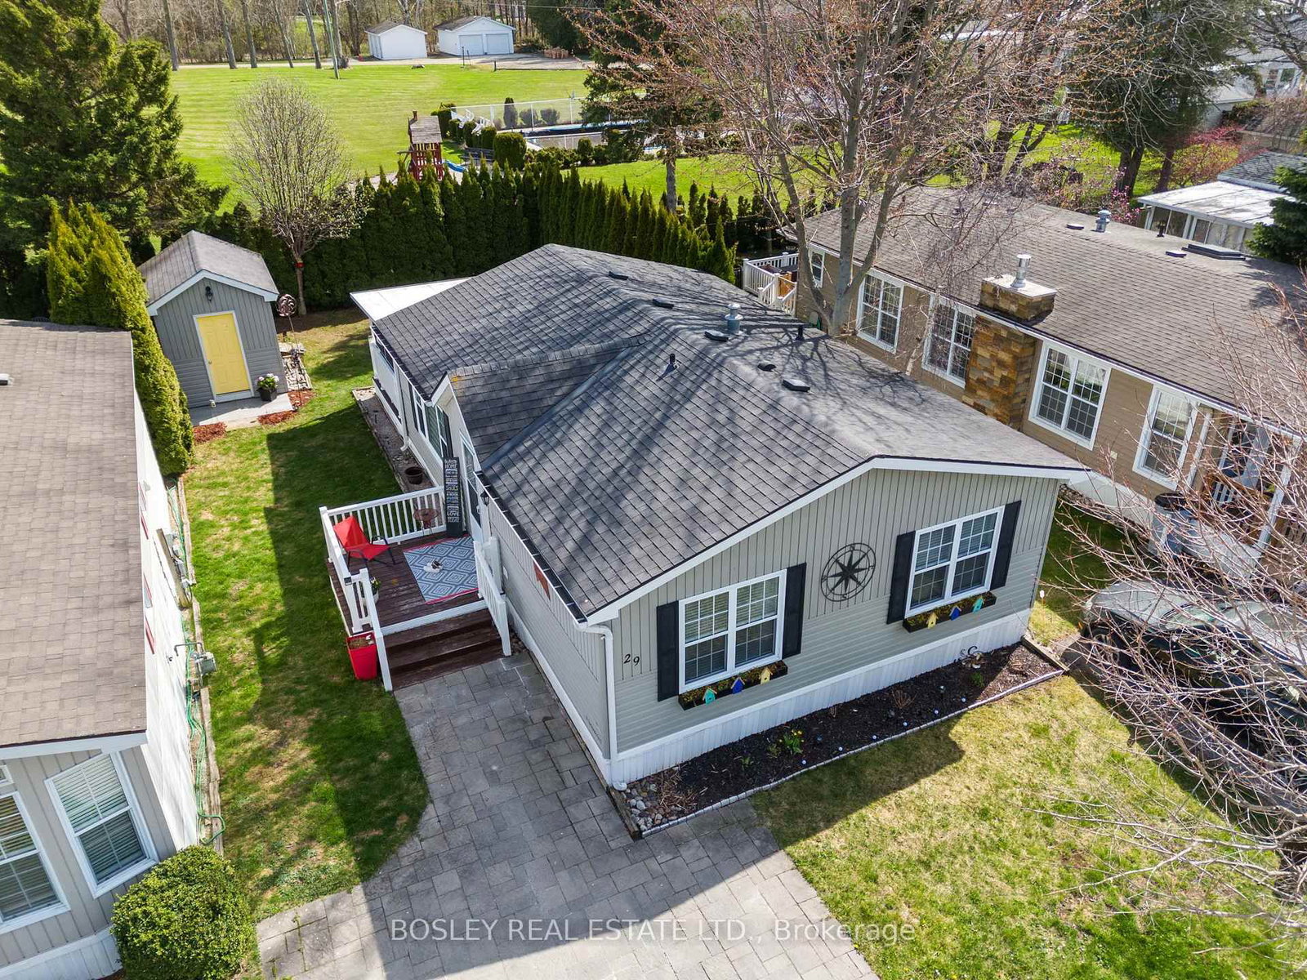
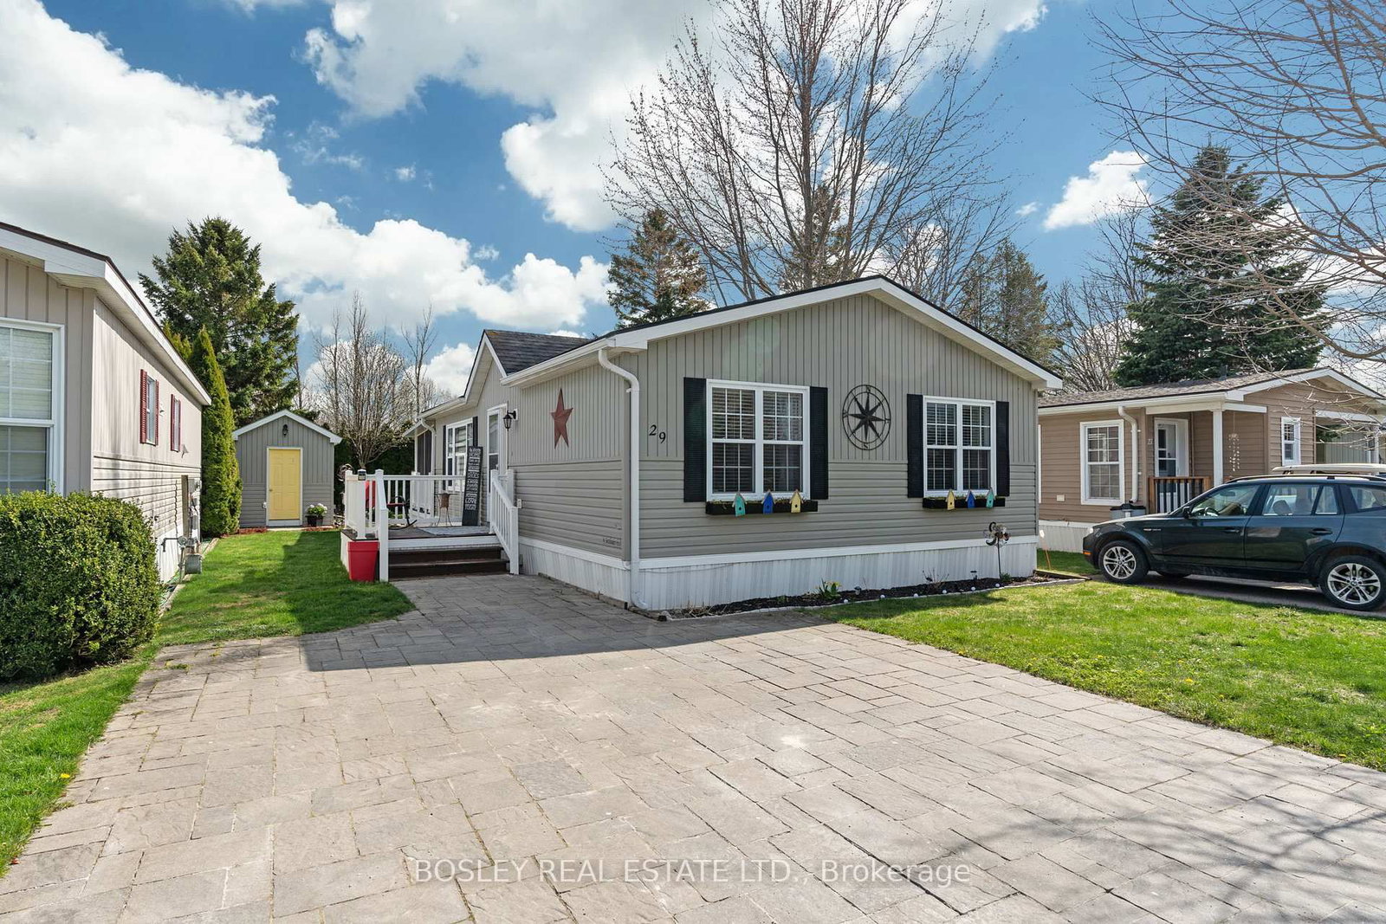
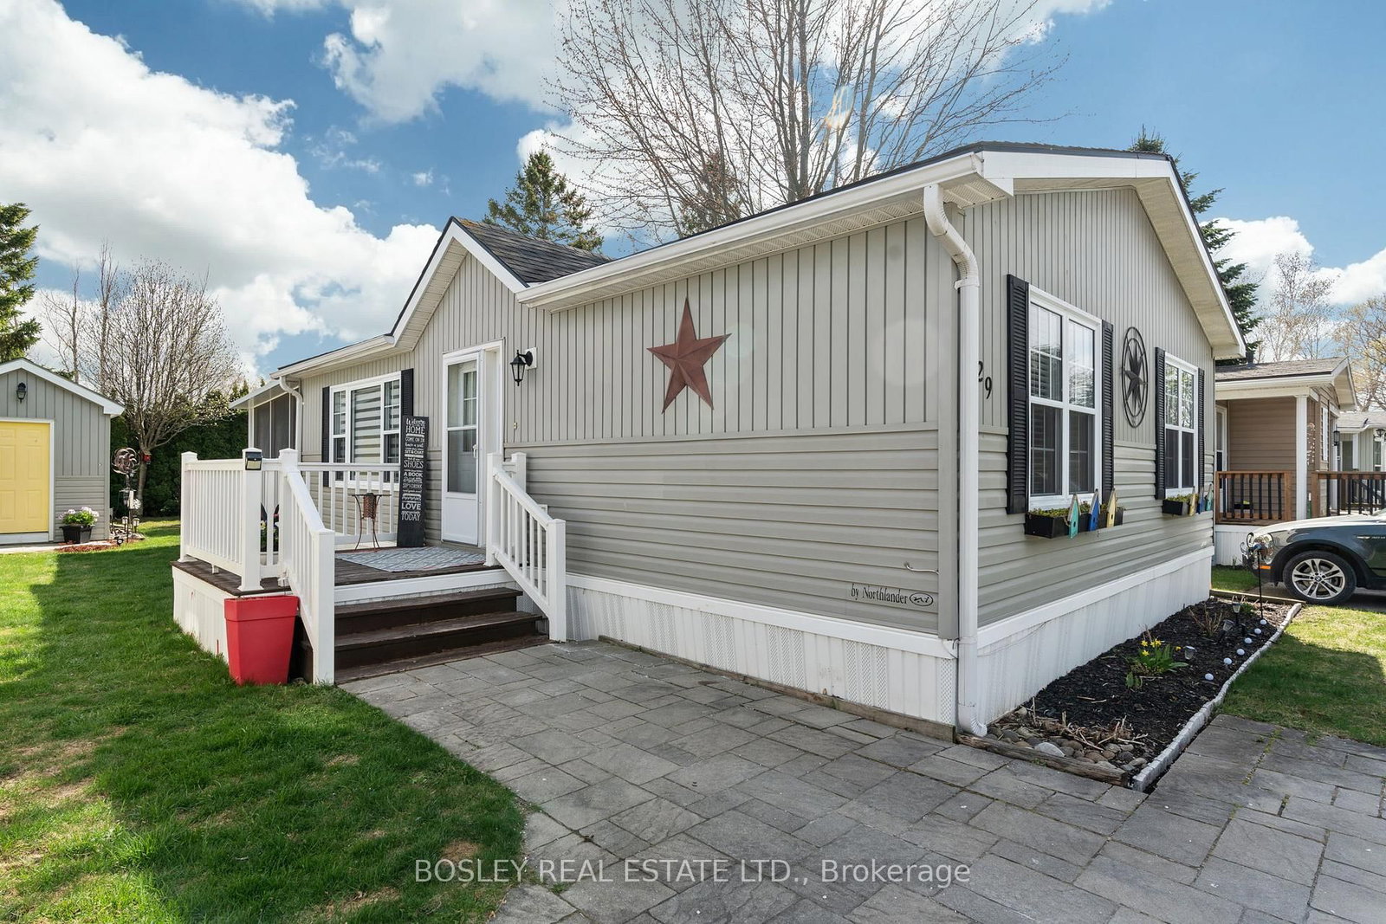
BONUS FOR BUYERS: Seller will pay the monthly land lease fees for the balance of 2026! Lake Lifestyle Awaits - Why just visit the lake when you can live the lifestyle in this 55+ adult community! At 29 Rowan Rd you're not just buying a home-you're stepping into a slower pace, scenic sunsets, and freshwater air kind of days. Tucked along the shores of Lake Huron, this chic 2 bed, 1 bath mobile home is the perfect blend of comfort and coastal charm. Updated kitchen, electric fireplace, enclosed deck room and a private/secluded backyard with firepit is the perfect way to end a great day. Enjoy a double-wide interlock driveway, 12x8 powered shed, and access to a community pool and social hall. Tee off at the Bluewater Golf Course that is conveniently located just across the road. Spend your afternoons boating, fishing, or swimming at the local marina and beaches. Explore the Village of Bayfield's charm that is located just 3.5km away that features boutique shops and great eating establishments! Welcome to your new everyday life at Northwood Beach Resort. Drive times: 1hr to London, 1.5hr to Kitchener/Waterloo, 2.5hr to Toronto's Pearson Airport.
Location
More details
- Property tax
- $723 (2026)
- Days on market
- 215
- Style
- Bungalow
- Parking
- 2 spaces · None
- Basement
- None
- Heating
- Forced Air
- Air conditioning
- Central Air
- Neighbourhood
- Bayfield
- Major intersection
- Bluewater Hwy & Bayfield Rd
Rooms
| Room | Level | Size (m) | Features |
|---|---|---|---|
| Kitchen | Main | 3.2 × 3.46 | — |
| Other | Main | 2.87 × 0.83 | — |
| Bedroom | Main | 2.59 × 3.46 | — |
| Primary Bedroom | Main | 3.6 × 3.82 | — |
| Foyer | Main | 1.58 × 1.63 | — |
| Living Room | Main | 5.39 × 3.55 | — |
| Laundry | Main | 1.42 × 1.82 | — |
| Dining Room | Main | 1.86 × 3.46 | — |
| Bathroom | Main | 2.23 × 2.32 | — |
Details from PropTx (TRREB MLS®) via Repliers. Information deemed reliable but not guaranteed.