
Niagara Falls, ON
7711 Green Vista Gate
$349,000
Data last updated Oct 30, 2026, 4:10 p.m. ET. By using this site you agree to our Terms of Use.


Property facts
- Price
- $349,000
- Type
- condo apartment
- Bedrooms
- 2
- Bathrooms
- 1
- MLS®
- X13845822
- Status
- active
- Brokerage
- RE/MAX WEST REALTY INC.
About this home
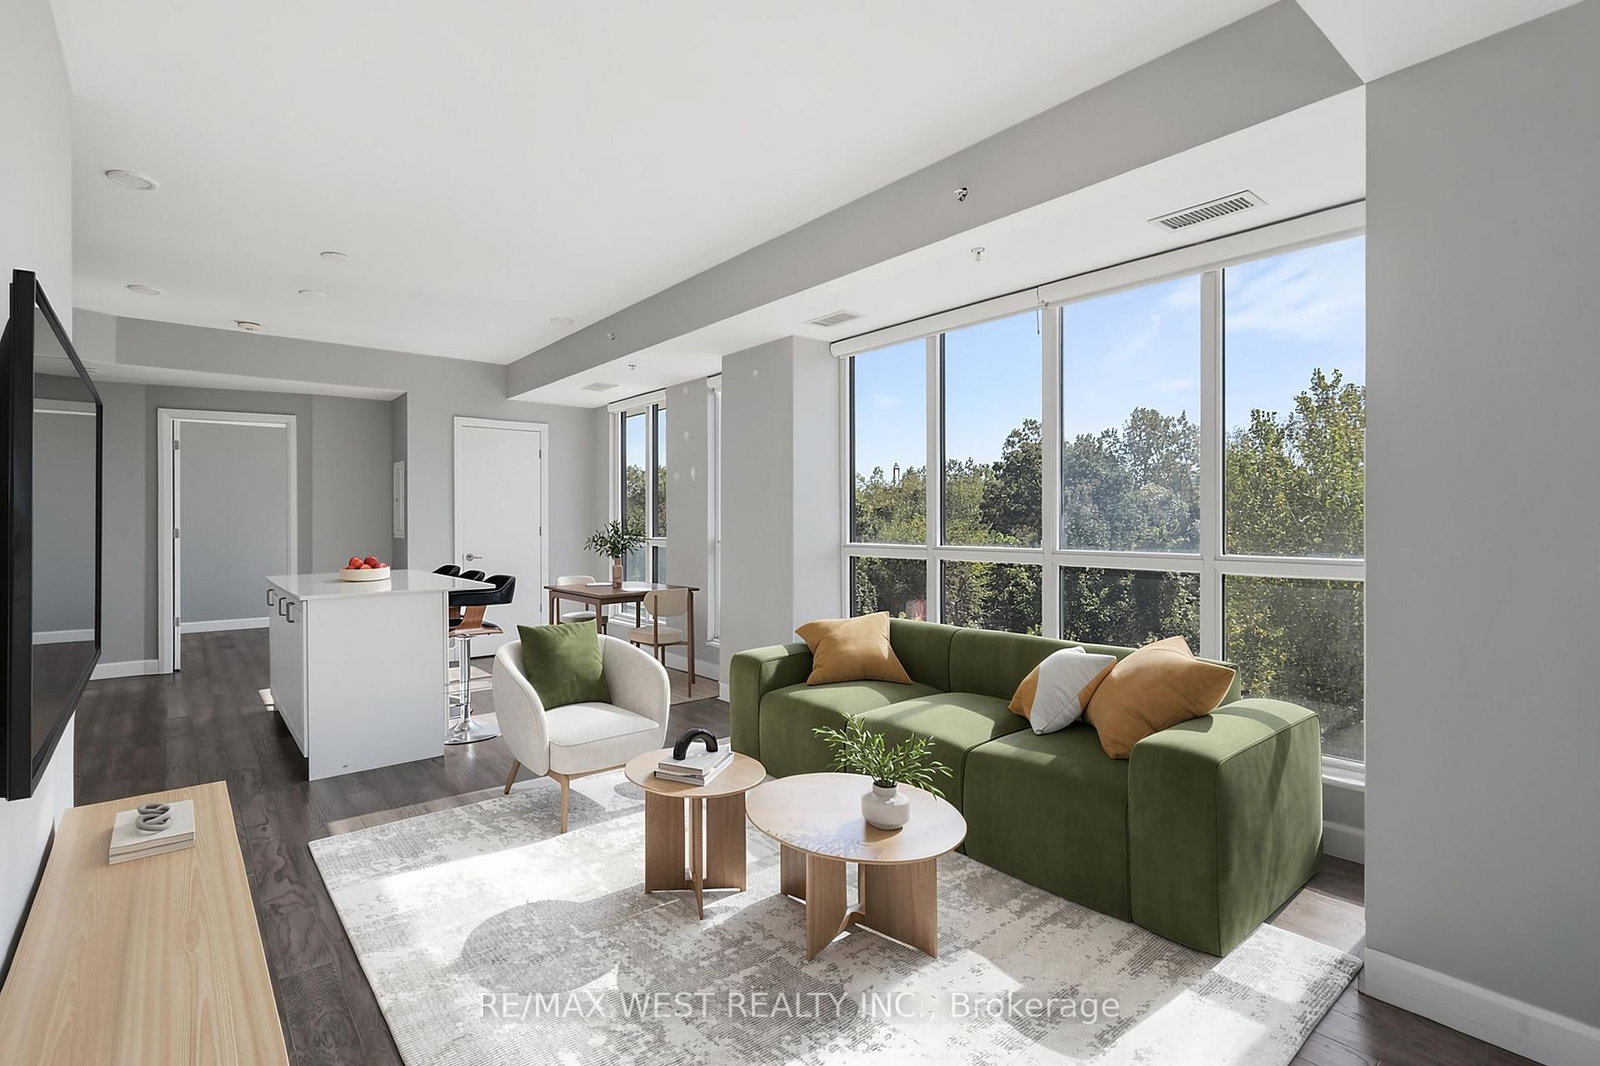
Discover a refined, low maintenance lifestyle at Upper Vista, a premier condo community set along the fairways of Thundering Waters Golf Course. Perfect for golfers, downsizers, and first time buyers, this elegant 2-bedroom, 1-bath corner suite blends modern comfort with serene, resort style living. Floor to ceiling windows fill the open-concept living, dining, and kitchen areas with natural light, showcasing beautiful views of the course. The contemporary kitchen features quartz countertops, sleek cabinetry, stainless steel appliances, and a spacious island ideal for casual meals or hosting friends after a round of golf. The primary bedroom offers a peaceful retreat, while the second bedroom provides flexibility for guests, a home office, or a hobby space. Two private balconies extend your living outdoors, offering panoramic views perfect for morning coffee or unwinding after a long day. Enjoy stylish flooring throughout, in-suite laundry, underground parking, a locker, and included heat, A/C, and internet for effortless living. Upper Vista elevates everyday life with resort inspired amenities: a fitness centre, yoga studio, theatre, party room, guest suites, and concierge service. Set on a quiet cul-de-sac surrounded by greenspace, just minutes from Niagara Falls, top dining, shopping, wineries, and quick QEW access. A rare opportunity to enjoy luxury, convenience, and golf course living in one of Niagara's most desirable communities. *Please note some photos have been virtually staged*
Location
More details
- Property tax
- $5,456 (2026)
- Days on market
- 31
- Style
- Apartment
- Parking
- 1 spaces · 1 garage · Underground
- Maintenance fee
- $686/mo
- Basement
- None
- Heating
- Forced Air
- Air conditioning
- Central Air
- Exposure
- South
- Neighbourhood
- Oldfield
- Major intersection
- Stanley Ave & Marineland Parkway
Rooms
| Room | Level | Size (m) | Features |
|---|---|---|---|
| Primary Bedroom | Main | 3.96 × 3.66 | double closet, laminate |
| Living Room | Main | 3.66 × 3.35 | w/o to balcony, picture window, laminate |
| Bedroom 2 | Main | 3.05 × 2.74 | w/o to balcony, laminate |
| Kitchen | Main | 3.66 × 3.35 | pot lights, combined w/dining, centre island |
| Dining Room | Main | 3.66 × 3.35 | combined w/kitchen, picture window, laminate |
Details from PropTx (TRREB MLS®) via Repliers. Information deemed reliable but not guaranteed.