
Wasaga Beach, ON
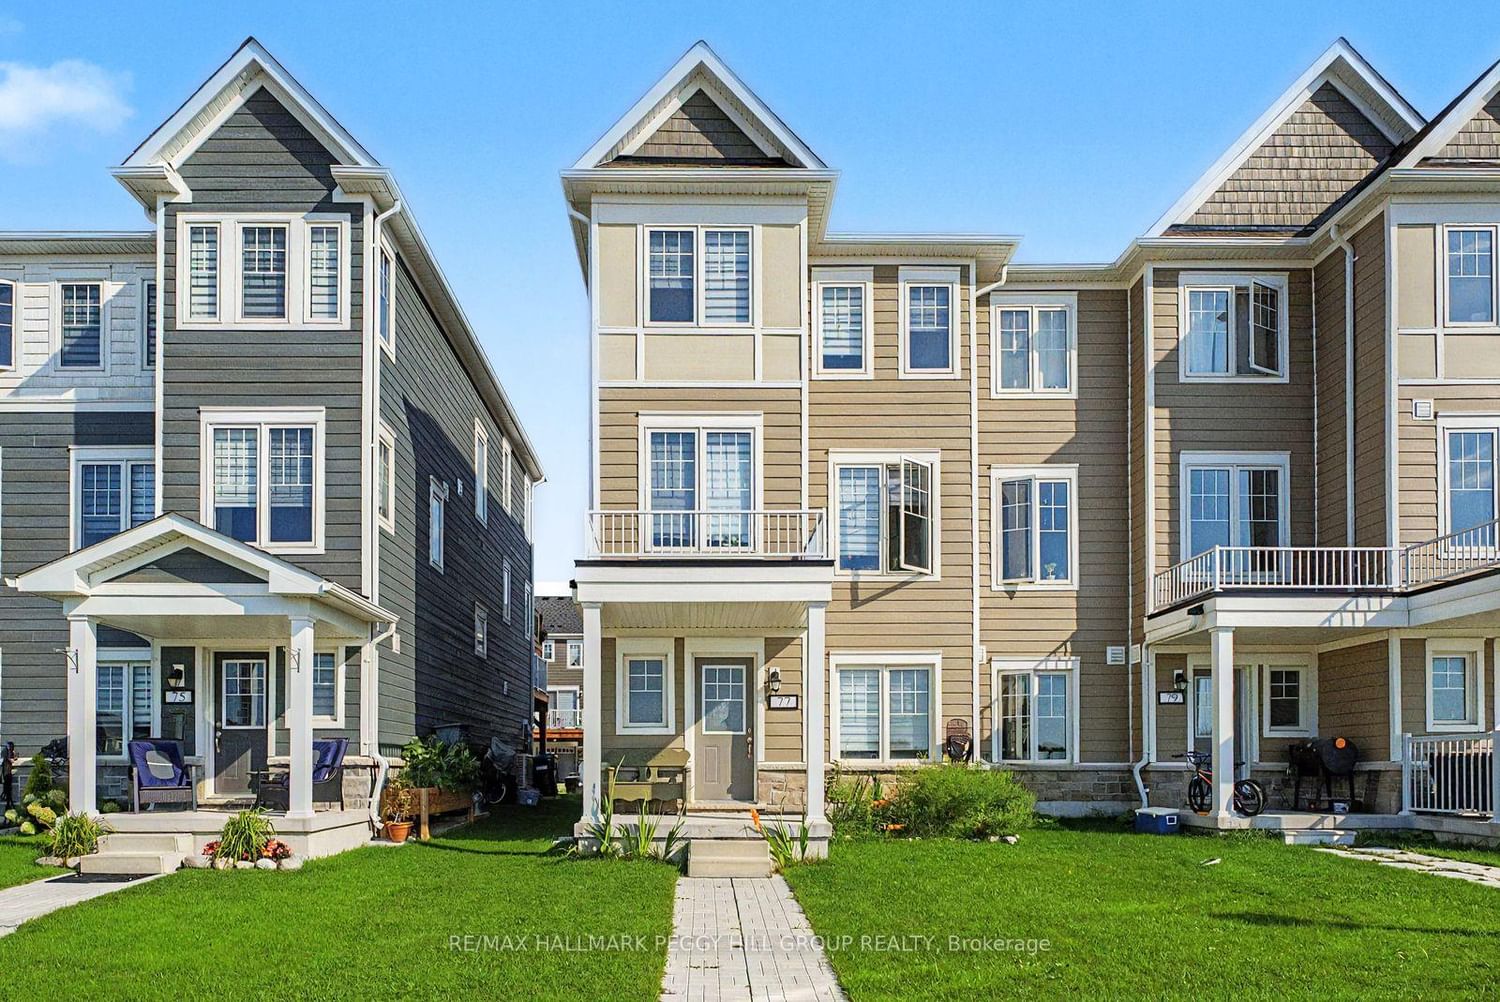
77 Shelburne Avenue
$2,400
Data last updated Oct 30, 2026, 9:50 a.m. ET. By using this site you agree to our Terms of Use.


Property facts
- Price
- $2,400
- Type
- att/row/townhouse
- Bedrooms
- 3
- Bathrooms
- 4
- MLS®
- S13727050
- Status
- active
- Brokerage
- RE/MAX HALLMARK PEGGY HILL GROUP REALTY
About this home
MODERN LIVING IN THE MIDDLE OF WASAGA'S BEST AMENITIES! Built in 2024, "The Trails" model offers over 1,700 sq ft across three thoughtfully arranged storeys, giving daily life a natural sense of separation without sacrificing the open feel where it matters most. The main floor features a separate family room, 2-piece bath and interior access from the built-in garage, creating a flexible space for movie nights, working from home or simply having a second place to relax. The second floor is devoted to the main living spaces, with an open kitchen, living and dining area finished with easy-care flooring and another 2-piece bath. A 10-foot island topped in quartz gives the kitchen exceptional prep space and casual seating, while a walkout leads directly to the balcony for summer meals and barbecuing. The third floor keeps the bedrooms removed from the busier living areas, with the primary offering a walk-in closet and private 4-piece ensuite, plus a second 4-piece bathroom for the remaining bedrooms. Set in the Georgian Sands master-planned community, the location puts golf, the Wasaga Stars Arena and Public Library, local recreation and the shores of Georgian Bay close to home, with Collingwood, Barrie and Angus all within an easy drive.
Location
More details
- Days on market
- 61
- Style
- 3-Storey
- Year built
- 0-5
- Lot
- 23.59 × 88.53 Feet
- Parking
- 2 spaces · 1 garage · Built-In
- Basement
- None
- Heating
- Forced Air
- Air conditioning
- Central Air
- Neighbourhood
- Wasaga Beach
- Major intersection
- Lana Cir/Shelburne Ave
Rooms
| Room | Level | Size (m) | Features |
|---|---|---|---|
| Bedroom 3 | Third | 3.56 × 2.54 | — |
| Kitchen | Second | 6.93 × 3.76 | eat-in kitchen, quartz counter |
| Living Room | Second | 5.33 × 3.48 | — |
| Primary Bedroom | Third | 3.71 × 3.66 | 4 Pc Ensuite |
| Family Room | Main | 4.22 × 4.17 | — |
| Laundry | Third | 1.02 × 0.97 | — |
| Office | Second | 2.54 × 2.44 | — |
| Bedroom 2 | Third | 2.69 × 3.86 | — |
Details from PropTx (TRREB MLS®) via Repliers. Information deemed reliable but not guaranteed.