
New Tecumseth, ON
77 Pierce Place
$1,119,000
Data last updated Oct 30, 2026, 9:50 a.m. ET. By using this site you agree to our Terms of Use.

Property facts
- Price
- $1,119,000
- Type
- Detached
- Bedrooms
- 4
- Bathrooms
- 3
- MLS®
- N13771176
- Status
- active
- Brokerage
- Royal LePage Security Real Estate
About this home
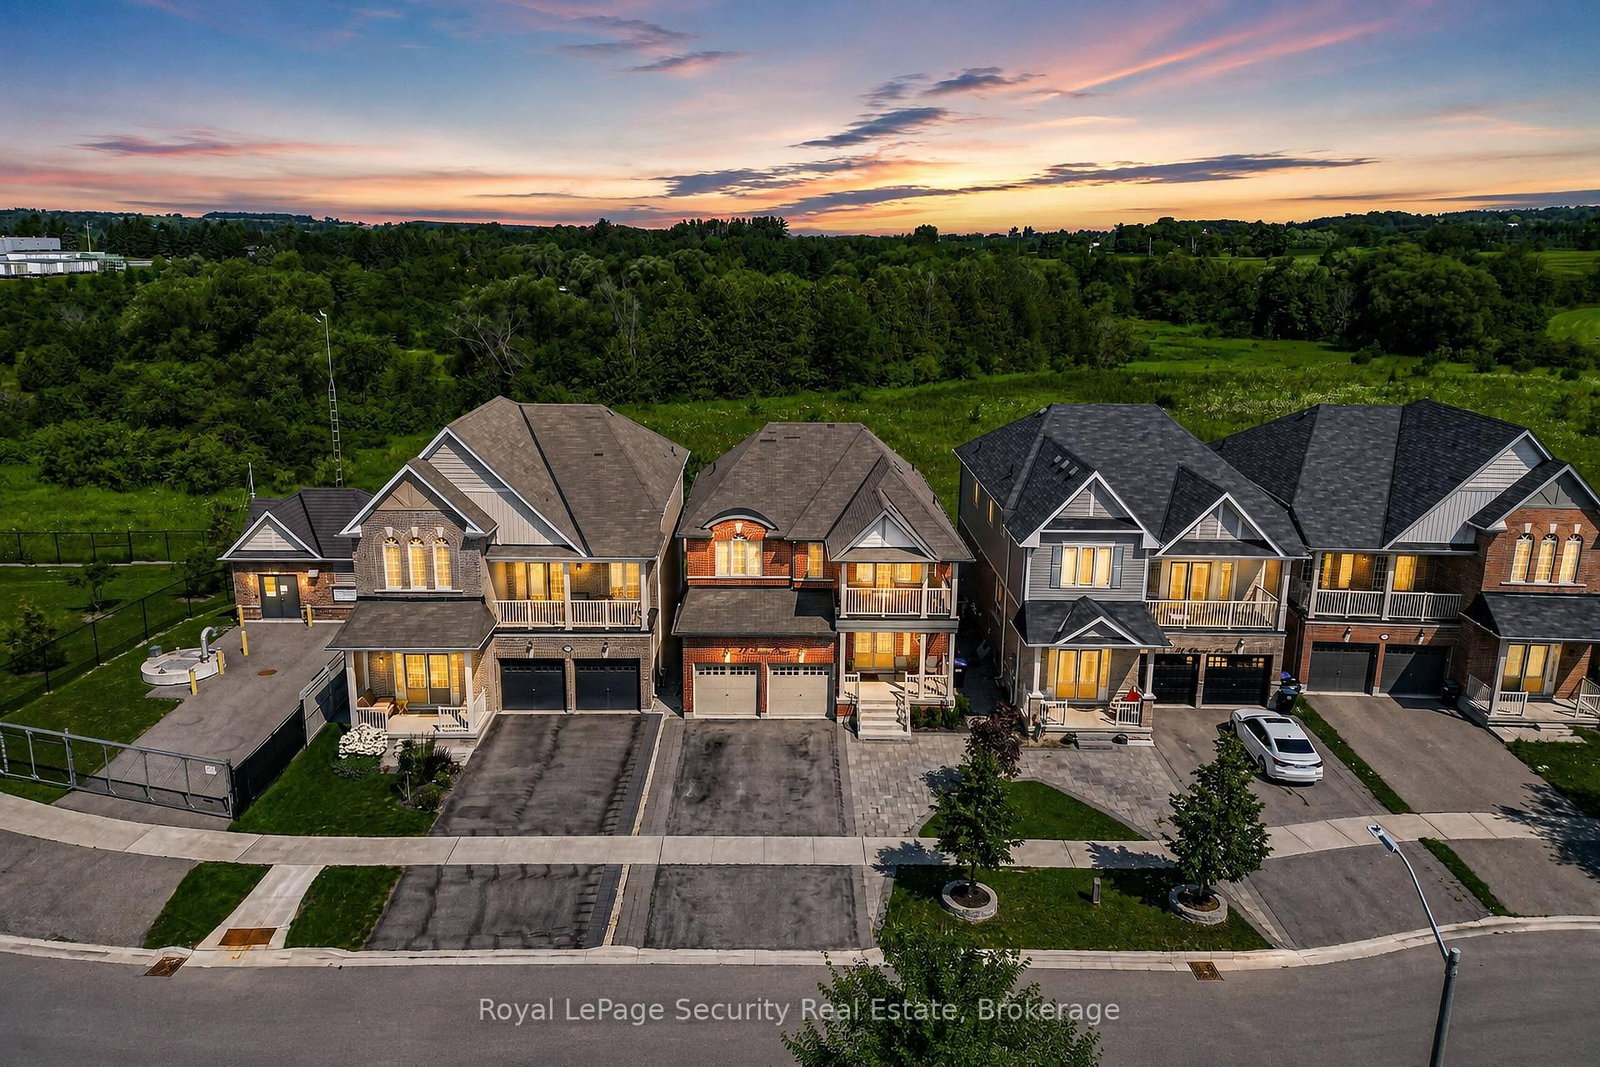
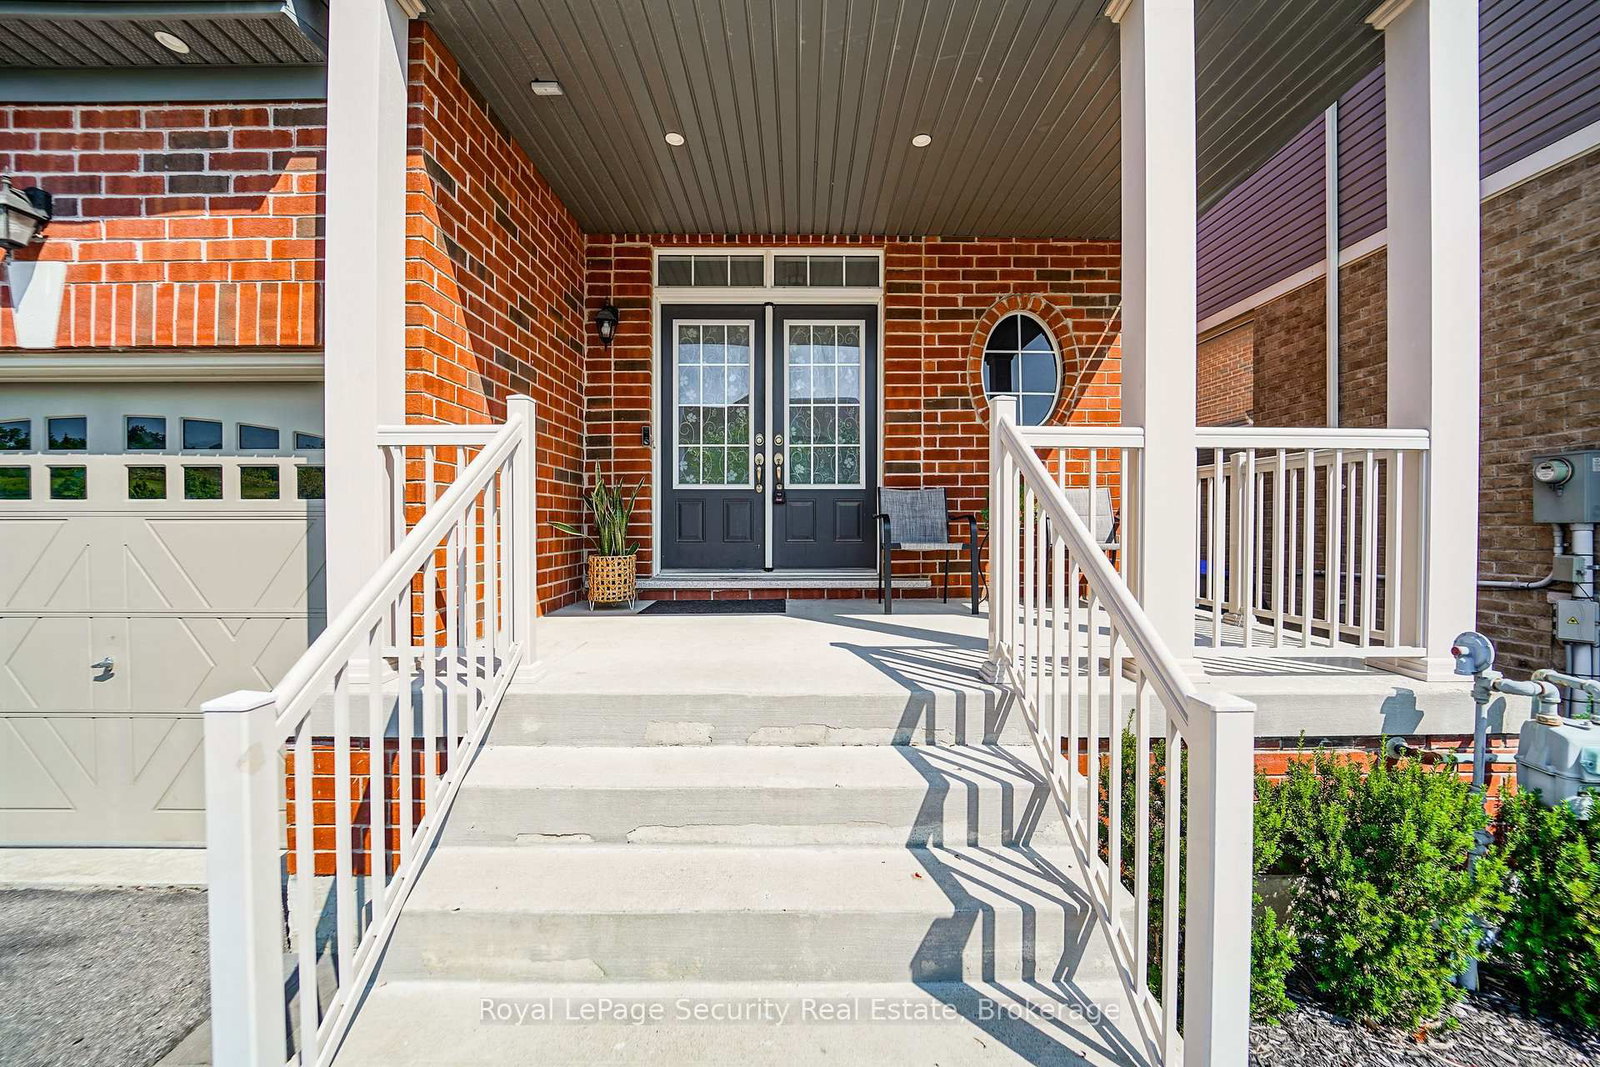
Tucked away on a quiet court in Tottenham, this beautifully renovated two-storey home offers 4spacious bedrooms and a walk-out basement with excellent potential for rental income. The private, fully fenced backyard backs onto open meadows, creating a peaceful and scenic setting. The home features all new appliances, smooth ceilings, upgraded lighting with pot lights, a gas fireplace, and elegant hardwood and ceramic tile flooring. The open-concept kitchen is designed for both style and function, complete with a center island, waterfall-edge quartz countertops, matching quartz backsplash, and a walk-out to the balcony-perfect for entertaining. All bathrooms have been upgraded with new quartz vanities. Additional highlights include new garage door openers, central vacuum, freshly painted and a well-thought-out layout ideal for families or investors alike. Conveniently located just steps to Pierce Park and close to all local amenities.
Location
More details
- Property tax
- $5,670 (2025)
- Days on market
- 50
- Style
- 2-Storey
- Lot
- 39.4 × 107.98 Feet
- Parking
- 6 spaces · 2 garage · Attached
- Basement
- Walk-Out
- Heating
- Forced Air
- Air conditioning
- Central Air
- Neighbourhood
- Tottenham
- Major intersection
- 4th Line
Rooms
| Room | Level | Size (m) | Features |
|---|---|---|---|
| Bedroom 4 | Second | 3.15 × 3.05 | window, closet, broadloom |
| Kitchen | Main | 2.6 × 4.05 | quartz counter, stainless steel appl, w/o to balcony |
| Dining Room | Main | 5.25 × 3.9 | pot lights, hardwood floor, combined w/living |
| Laundry | Second | 2.4 × 1.84 | ceramic floor, quartz counter |
| Family Room | Main | 4.32 × 4.02 | hardwood floor, fireplace |
| Primary Bedroom | Second | 5.28 × 4.05 | hardwood floor, 5 pc bath, walk-in closet(s) |
| Living Room | Main | 5.25 × 3.9 | pot lights, hardwood floor, combined w/dining |
| Bedroom 3 | Second | 3.05 × 3.32 | window, closet, broadloom |
| Breakfast | Main | 4.5 × 2.66 | bay window, ceramic floor |
| Bedroom 2 | Second | 3.66 × 4.06 | w/o to balcony, closet, window |
Details from PropTx (TRREB MLS®) via Repliers. Information deemed reliable but not guaranteed.