
Barrie, ON
77 Pepler Place
$699,900
Data last updated Oct 30, 2026, 1:50 a.m. ET. By using this site you agree to our Terms of Use.


Property facts
- Price
- $699,900
- Type
- Detached
- Bedrooms
- 4
- Bathrooms
- 3
- MLS®
- S13849466
- Status
- active
- Brokerage
- CENTURY 21 B.J. ROTH REALTY LTD.
About this home
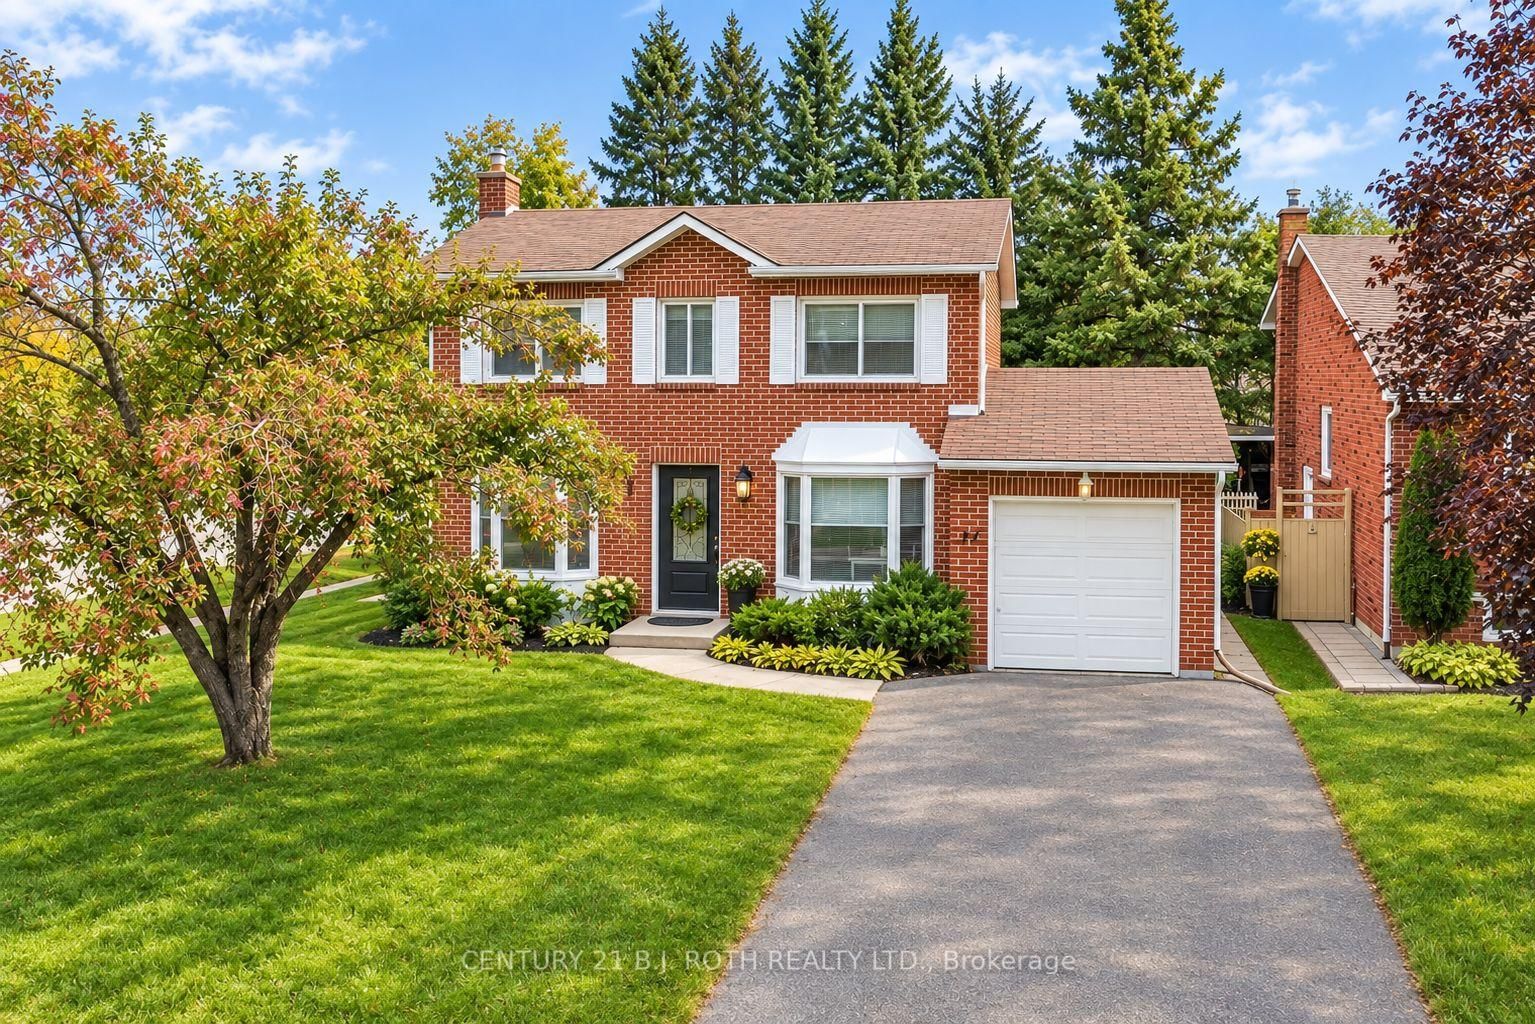
Welcome to 77 Pepler Place, located in a mature and highly desirable neighbourhood, directly across from a park and within easy walking distance to schools, shops, and everyday amenities. This beautifully renovated home offers stylish, comfortable family living with new flooring throughout, fresh paint, a modern white kitchen with new stainless-steel appliances, and three tastefully updated bathrooms. The inviting living room features a cozy fireplace and a large bay window with a charming window seat, while the separate dining room offers another oversized bay window with its own window seat. A fantastic bonus family room showcases a vaulted ceiling and two walkouts to the fully fenced backyard. Mature trees create a beautiful private setting for summer entertaining and relaxing around the stunning inground pool. The main floor is thoughtfully completed by convenient laundry and a dedicated office with a large closet. Upstairs, the spacious primary bedroom features a full ensuite, with two additional generously sized bedrooms and another full bathroom completing the upper level. Numerous important updates provide added peace of mind, including a newer 200-amp electrical panel, A/C and furnace (2018), and pool liner, pump, and sand filter (2018). The attached garage offers convenient inside entry, plus the added versatility of a second garage door at the rear. Enjoy the charm of this established neighbourhood, including traditional door-to-door mail delivery, along with arguably some of the best highway access in the city. A wonderful opportunity to enjoy upscale, comfortable family living in a sought-after location!
Location
More details
- Property tax
- $4,828 (2026)
- Days on market
- 30
- Style
- 2-Storey
- Year built
- 31-50
- Lot
- 60 × 110 Feet
- Parking
- 5 spaces · 1 garage · Attached
- Basement
- Full, Partially Finished
- Heating
- Forced Air
- Air conditioning
- Central Air
- Neighbourhood
- Sunnidale
- Major intersection
- Cundles and Lillian
Rooms
| Room | Level | Size (m) | Features |
|---|---|---|---|
| Living Room | Main | 5.37 × 3.26 | fireplace, laminate, bay window |
| Den | Main | 2.45 × 3.71 | Laminate |
| Family Room | Main | 5.67 × 3.71 | walk-out, vaulted ceiling(s), laminate |
| Bedroom 2 | Second | 2.85 × 2.47 | Laminate |
| Recreation | Basement | 6.36 × 4.21 | — |
| Bedroom 3 | Second | 2.85 × 2.79 | Laminate |
| Other | Basement | 3.5 × 3.05 | — |
| Dining Room | Main | 2.85 × 3.05 | large window, laminate |
| Primary Bedroom | Second | 4.71 × 3.16 | 3 pc ensuite, laminate |
| Kitchen | Main | 3.26 × 2.85 | Stainless Steel Appl |
| Utility Room | Basement | 4.96 × 3.21 | — |
Details from PropTx (TRREB MLS®) via Repliers. Information deemed reliable but not guaranteed.