
Toronto, ON
77 Nash Drive
$1,158,000
Data last updated Nov 1, 2026, 5:50 p.m. ET. By using this site you agree to our Terms of Use.


Property facts
- Price
- $1,158,000
- Type
- Detached
- Bedrooms
- 3
- Bathrooms
- 3
- MLS®
- W13712514
- Status
- active
- Brokerage
- ANJIA REALTY
About this home
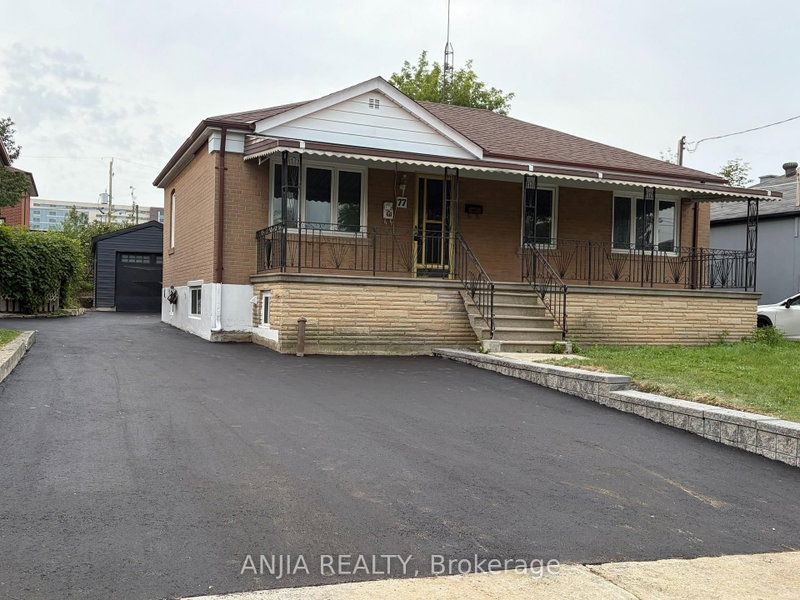
An exceptional turnkey opportunity for investors and end-users alike! This newly updated bungalow features fully renovated upper and lower levels with high cash-flow potential. Offers a legally registered basement apartment-ideal for multi-generational living or generating dual rental income. Flexibility at its best: the main floor laundry can easily be removed to reopen direct indoor stair access to the basement. Highlights include a brand-new detached garage, a newly paved asphalt driveway, and a large, welcoming front porch. Conveniently located near HWYs 401/400, public transit, parks, and top amenities. Live in one and rent the other, or hold as a prime investment property!
Location
More details
- Property tax
- $4,458 (2026)
- Days on market
- 68
- Style
- Bungalow
- Lot
- 50 × 127.08 Feet
- Parking
- 4 spaces · 1 garage · Detached
- Basement
- Apartment, Finished with Walk-Out
- Heating
- Forced Air
- Air conditioning
- None
- Neighbourhood
- Downsview-Roding-CFB
- Major intersection
- Keele And Wilson
Rooms
| Room | Level | Size (m) | Features |
|---|---|---|---|
| Living Room | Basement | 4.95 × 3.3 | Combined w/Kitchen |
| Bedroom | Basement | 3.58 × 2.62 | — |
| Kitchen | Basement | 3.71 × 2.29 | ceramic floor, double sink, backsplash |
| Bedroom | Basement | 2.62 × 1.73 | 3 Pc Bath |
| Foyer | Ground | 5.3 × 1.05 | Ceramic Floor |
| Office | Basement | 3.56 × 2.64 | — |
| Bathroom | Ground | 1.93 × 1.78 | 3 Pc Bath |
| Dining Room | Ground | 4.5 × 3.69 | — |
| Kitchen | Basement | 3.71 × 2.29 | — |
| Bathroom | Basement | 4.9 × 1.73 | 3 Pc Bath |
| Bedroom 2 | Basement | 3.58 × 2.62 | — |
| Furnace Room | Basement | 2.36 × 1.73 | — |
| Primary Bedroom | Basement | 3.56 × 2.64 | Closet |
| Cold Room/Cantina | Basement | 1.91 × 4.32 | — |
| Laundry | Basement | 4.14 × 1.58 | — |
| Bedroom 3 | Basement | 3.43 × 2.21 | Closet |
| Living Room | Basement | 4.95 × 3.3 | — |
| Bedroom 2 | Basement | 3.43 × 2.21 | — |
Details from PropTx (TRREB MLS®) via Repliers. Information deemed reliable but not guaranteed.
About Toronto
Toronto offers a neighbourhood for every lifestyle, from quiet established streets to vibrant urban districts, with the city's employment, transit and culture at hand.
Toronto market, September 2026
- Median sold price
- $835,000
- Avg. days on market
- 34
- Sale-to-list
- 99.0%
1532 residential sales. Source: TRREB MLS® data via PropTx. Aggregates only.
Similar homes nearby
Other active listings in Toronto.
- 47 Tedford Drive, Toronto$1,149,900 · 3 bed · 2 bath
- 23 Bowood Avenue, Toronto$1,700,000 · 3 bed · 2 bath
- 386 Rosewell Avenue, Toronto$3,450,000 · 4 bed · 6 bath
- 110 Chatsworth Drive, Toronto$2,298,000 · 4 bed · 2 bath
- 41 Meadowcliffe Drive, Toronto$2,149,000 · 3 bed · 5 bath
- 60 Allister Avenue N, Toronto$895,000 · 3 bed · 2 bath