
Woodstock, ON
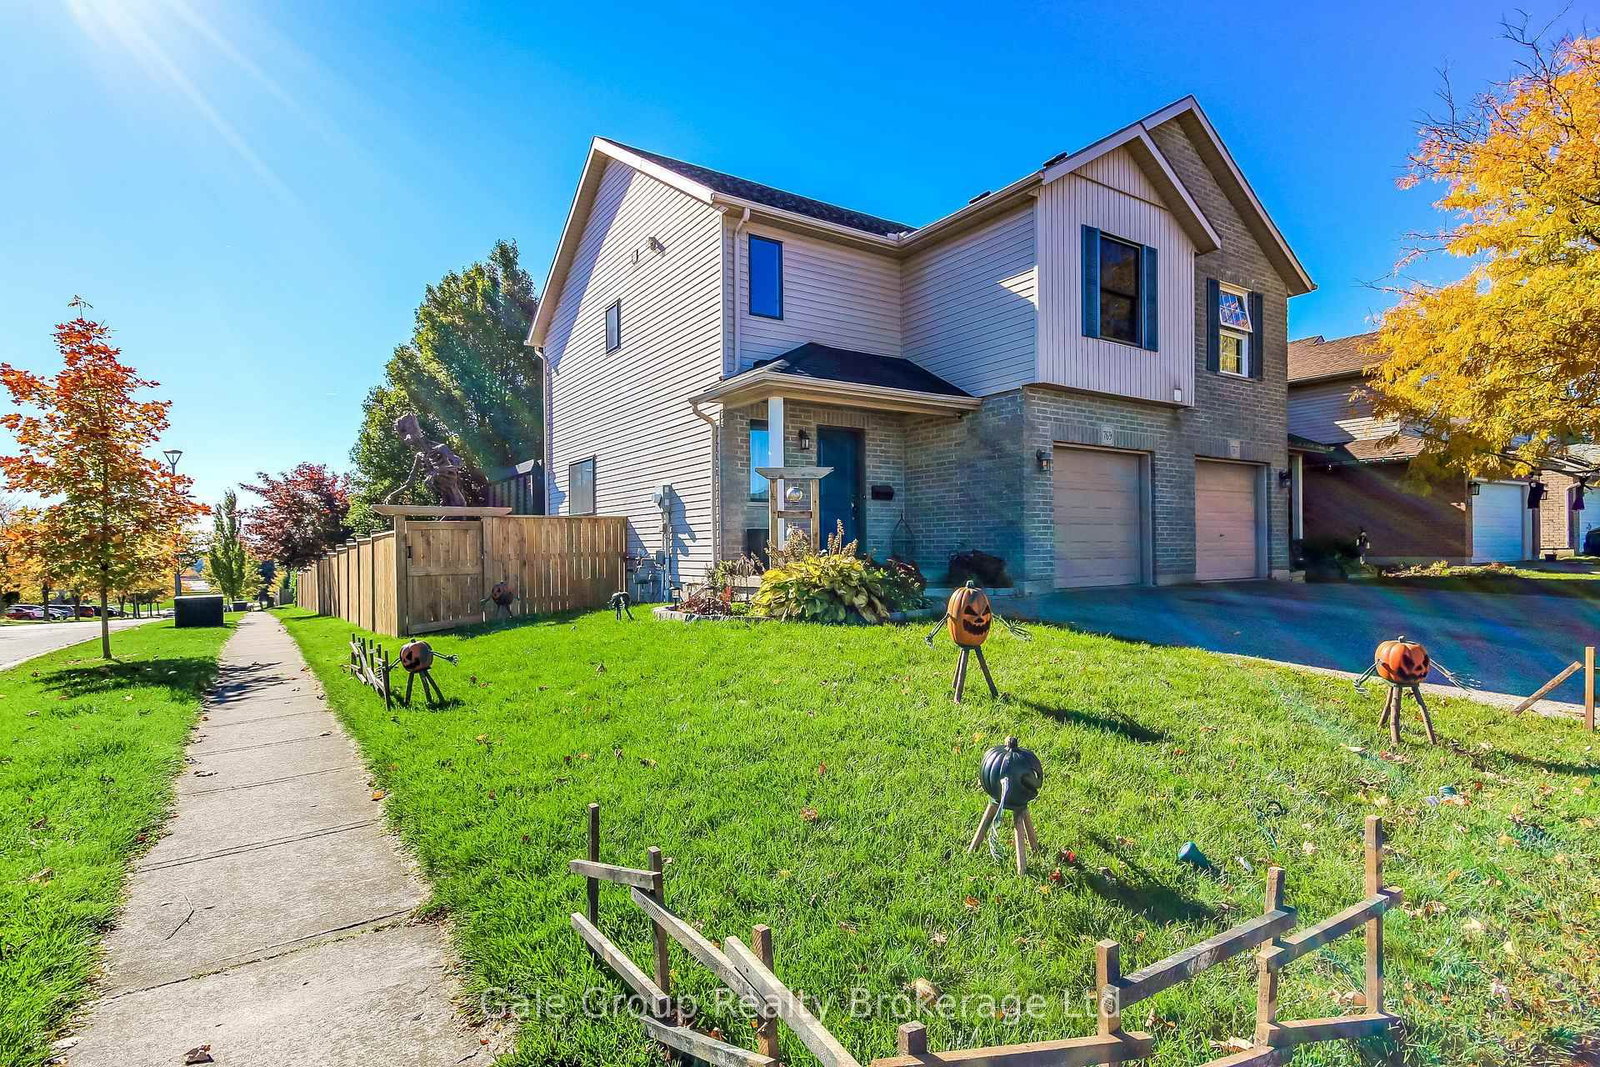
769 Southwood Way
$609,777
Data last updated Oct 30, 2026, 10:00 p.m. ET. By using this site you agree to our Terms of Use.


Property facts
- Price
- $609,777
- Type
- Semi-detached
- Bedrooms
- 3
- Bathrooms
- 3
- MLS®
- X14099264
- Status
- active
- Brokerage
- Gale Group Realty Brokerage Ltd
About this home
A Fantastic Find! Move-In Ready & Full of Updates!Welcome to this beautifully maintained, 3-bedroom, 3-bathroom semi-detached home that's ready for you to move in and enjoy! Offering a perfect blend of style, comfort, and functionality, this home is sure to impress.The bright, open-concept main floor features a spacious living room, dinette, and a stunning, fully updated kitchen with rich, modern cabinetry, sleek hardware, quartz countertops, a stylish mosaic tile backsplash, and stainless steel appliances. Additional cabinetry in the dining area provides excellent extra storage and pantry space. Patio doors lead to a lovely deck with a gas BBQ hookup and a fully fenced backyard, perfect for summer entertaining!The upper level offers three generously sized bedrooms, a 4-piece bathroom, a primary bedroom with a walk-in closet, and convenient second-floor laundry.The finished lower level adds even more living space, featuring a cozy family room, an additional room ideal for a home office or games room, and another 2-piece bathroom.NUMEROUS UPDATES: new windows (2025), a newer fence (2024), new furnace, Kitchen, most flooring, and Osmosis System (2023), a deck (2022), a garden shed added (2021) and front door (2020). A spacious foyer, 2-piece bathroom, and convenient inside entry from the garage complete the main level.Ideally located close to the hospital, shopping, and Highway 401, this move-in-ready home is an excellent opportunity for first-time buyers, growing families, or anyone seeking comfort and convenience.Nothing to do but move in and enjoy!
Location
More details
- Property tax
- $4,006 (2025)
- Days on market
- 12
- Style
- 2-Storey
- Lot
- 36.17 × 97.01 Feet
- Parking
- 3 spaces · 1 garage · Attached
- Basement
- Finished
- Heating
- Forced Air
- Air conditioning
- Central Air
- Neighbourhood
- South
- Major intersection
- Southwood Way and Stonegate Drive
Rooms
| Room | Level | Size (m) | Features |
|---|---|---|---|
| Recreation | Basement | 6.37 × 4.81 | — |
| Primary Bedroom | Second | 3.22 × 4.91 | — |
| Living Room | Main | 3.23 × 4.64 | — |
| Furnace Room | Basement | 3.28 × 1.73 | — |
| Bedroom 3 | Second | 3.59 × 3.45 | — |
| Laundry | Second | 1.9 × 1.05 | — |
| Bedroom 2 | Second | 3.06 × 3.42 | — |
| Kitchen | Main | 3.54 × 3.44 | — |
| Dining Room | Main | 3.54 × 3.37 | — |
Details from PropTx (TRREB MLS®) via Repliers. Information deemed reliable but not guaranteed.