
Toronto, ON
761 Bay Street
$1,880,000
Data last updated Nov 1, 2026, 10:30 p.m. ET. By using this site you agree to our Terms of Use.


Property facts
- Price
- $1,880,000
- Type
- condo townhouse
- Bedrooms
- 3
- Bathrooms
- 3
- MLS®
- C13810106
- Status
- active
- Brokerage
- T-ONE GROUP REALTY INC.,
About this home
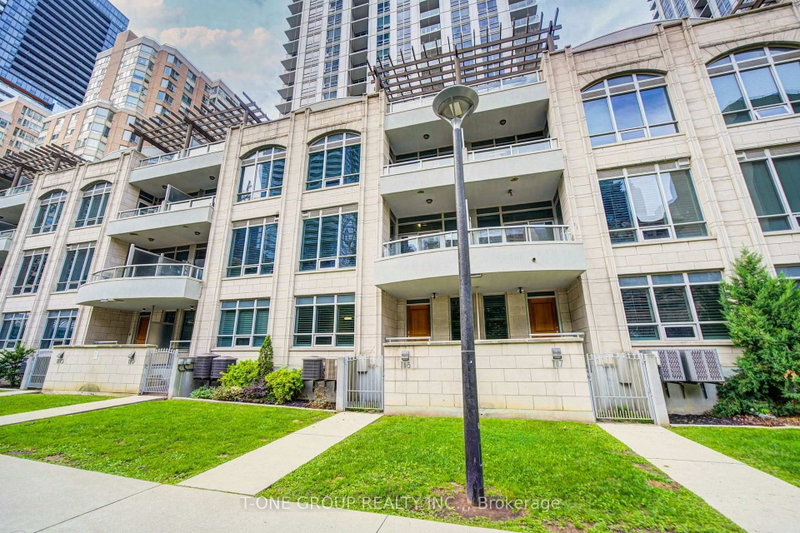
An exceptionally rare opportunity for true townhouse living in the heart of Downtown Toronto, just a short walk to the University of Toronto! Perfectly positioned at Bay & College, this spacious 3-bedroom, 3-bathroom multi-level residence directly faces College Park, offering a remarkable park-front setting and direct access to green space that is exceptionally hard to find in the downtown core. Step outside to enjoy the park throughout the seasons, including outdoor skating in the winter-all practically at your doorstep. With over 2,000 sq. ft. of living space and a private built-in double garage, this home delivers the space, privacy and convenience of a house in one of Toronto's most connected locations. College Subway Station, U of T, Toronto Metropolitan University, major hospitals, Farm Boy, Metro, IKEA, restaurants, cafés and shopping are all within walking distance. Inside, enjoy hardwood flooring throughout, generous living and entertaining spaces, multiple walkouts, and the separation and privacy of a true multi-level home. A rare combination of park-front living, exceptional space and unbeatable downtown convenience. Show and fall in love!
Location
More details
- Property tax
- $9,691 (2026)
- Days on market
- 43
- Style
- Multi-Level
- Parking
- 2 spaces · 2 garage · Built-In
- Maintenance fee
- $1,716/mo
- Basement
- None
- Heating
- Forced Air
- Air conditioning
- Central Air
- Exposure
- East
- Neighbourhood
- Bay Street Corridor
- Major intersection
- Bay St & College St
Rooms
| Room | Level | Size (m) | Features |
|---|---|---|---|
| Bedroom | Third | 4.11 × 3.35 | hardwood floor, w/o to balcony, closet |
| Kitchen | Second | 5.41 × 5.21 | hardwood floor, stainless steel appl, granite counters |
| Primary Bedroom | Upper | 5.36 × 5.08 | hardwood floor, 5 pc ensuite, w/o to terrace |
| Den | Ground | 3.3 × 3.23 | hardwood floor, window, overlooks park |
| Dining Room | Second | 5.41 × 2.87 | hardwood floor, crown moulding, open concept |
| Bedroom | Third | 3.58 × 3.15 | hardwood floor, closet, window |
| Living Room | Second | 3.23 × 3.2 | hardwood floor, w/o to balcony, crown moulding |
Details from PropTx (TRREB MLS®) via Repliers. Information deemed reliable but not guaranteed.
About Toronto
Toronto offers a neighbourhood for every lifestyle, from quiet established streets to vibrant urban districts, with the city's employment, transit and culture at hand.
Toronto market, September 2026
- Median sold price
- $835,000
- Avg. days on market
- 34
- Sale-to-list
- 99.0%
1532 residential sales. Source: TRREB MLS® data via PropTx. Aggregates only.
Similar homes nearby
Other active listings in Toronto.
- 165 Cherokee Boulevard, Toronto$499,900 · 5 bed · 2 bath
- 402 The East Mall Drive, Toronto$769,900 · 2 bed · 2 bath
- 1290 Bridletowne Circle, Toronto$699,900 · 3 bed · 3 bath
- 90 Eastwood Park Gardens, Toronto$549,000 · 1 bed · 1 bath
- 38 Hollywood Avenue, Toronto$729,000 · 2 bed · 3 bath
- 59 Cheryl Shepway, Toronto$799,000 · 3 bed · 2 bath