
Toronto, ON
760 Lawrence Avenue W
$539,999
Data last updated Nov 2, 2026, 3:21 a.m. ET. By using this site you agree to our Terms of Use.

Property facts
- Price
- $539,999
- Type
- condo apartment
- Bedrooms
- 2
- Bathrooms
- 1
- MLS®
- W13485984
- Status
- active
- Brokerage
- REVEL Realty Inc.
About this home
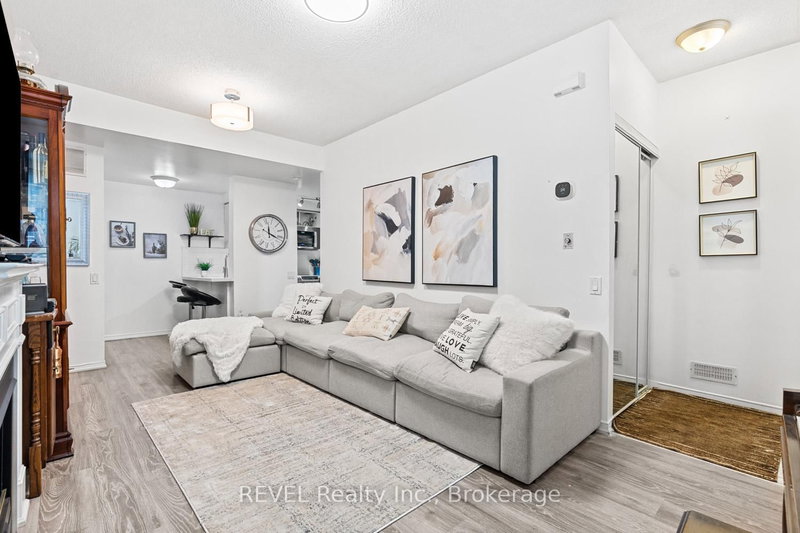
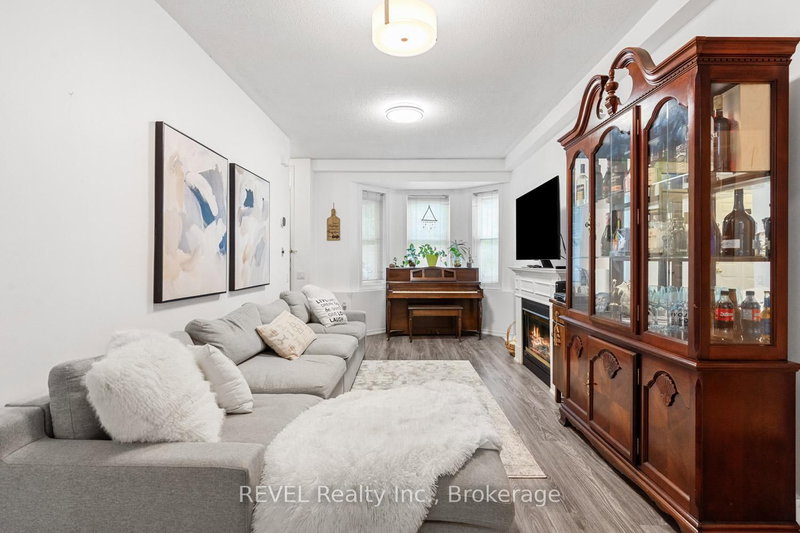
Welcome to one of North York's most sought-after townhouse communities! This Unit is a rare single-level layout offering the ease and accessibility of ground-floor living without sacrificing style or comfort. Step inside and you'll immediately notice the brand new laminate flooring that runs through the unit giving the space a fresh, modern feel from the moment you walk in.The updated kitchen is a standout - updated with contemporary finishes and plenty of functionality for everyday cooking and entertaining. The washroom has also been completely refreshed, meaning there's nothing left to do but move in and enjoy. A private patio extends your living space outdoors, perfect for morning coffee, summer BBQs, or a quiet evening wind-down. An exclusive locker is also included for added storage convenience.Location? Unbeatable. You're literally steps from a 24-hour Shoppers Drug Mart and walk-in clinic, making everyday errands effortless. Public transit, parks, schools, restaurants, and a church are all within easy walking distance. Lawrence West Subway Station is just minutes away, connecting you to the entire city with ease. Lawrence Square Mall and Yorkdale Mall are both nearby for shopping, dining, and entertainment. Commuters will love the quick access to Hwy 401.Whether you're a first-time buyer looking for a turnkey entry into the Toronto market, or an investor seeking a low-maintenance, high-demand rental property - this suite delivers on every level.
Location
More details
- Property tax
- $2,640 (2026)
- Days on market
- 132
- Style
- Stacked Townhouse
- Year built
- 16-30
- Parking
- 1 spaces · 1 garage · Underground
- Maintenance fee
- $516/mo
- Basement
- None
- Heating
- Forced Air
- Air conditioning
- Central Air
- Exposure
- East
- Neighbourhood
- Yorkdale-Glen Park
- Major intersection
- Dufferin & Lawrence
Rooms
| Room | Level | Size (m) | Features |
|---|---|---|---|
| Kitchen | Main | 2.95 × 1.9 | modern kitchen, quartz counter, vinyl floor |
| Dining Room | Main | 6.25 × 3.05 | combined w/living, large window, laminate |
| Primary Bedroom | Main | 4.1 × 2.85 | laminate, walk-in closet(s) |
| Living Room | Main | 6.25 × 3.05 | combined w/dining, gas fireplace, laminate |
| Bedroom 2 | Main | 4.2 × 2.15 | laminate, window |
Details from PropTx (TRREB MLS®) via Repliers. Information deemed reliable but not guaranteed.
About Toronto
Toronto offers a neighbourhood for every lifestyle, from quiet established streets to vibrant urban districts, with the city's employment, transit and culture at hand.
Toronto market, September 2026
- Median sold price
- $835,000
- Avg. days on market
- 34
- Sale-to-list
- 99.0%
1532 residential sales. Source: TRREB MLS® data via PropTx. Aggregates only.
Similar homes nearby
Other active listings in Toronto.
- 1250 Bridletowne Circle, Toronto$329,000 · 1 bed · 1 bath
- 21 Widmer Street, Toronto$828,000 · 2 bed · 2 bath
- 1 Yorkville Avenue, Toronto$849,900 · 2 bed · 2 bath
- 20 Edgecliff Golfway, Toronto$375,000 · 2 bed · 1 bath
- 33 Lombard Street, Toronto$449,000 · 1 bed · 1 bath
- 140 Simcoe Street, Toronto$980,800 · 2 bed · 2 bath