
Markham, ON
76 Riverlands Avenue
$1,398,888
Data last updated Nov 1, 2026, 10:40 p.m. ET. By using this site you agree to our Terms of Use.


Property facts
- Price
- $1,398,888
- Type
- Detached
- Bedrooms
- 4
- Bathrooms
- 4
- MLS®
- N13645754
- Status
- active
- Brokerage
- HOMELIFE SUPERSTARS REAL ESTATE LIMITED
About this home
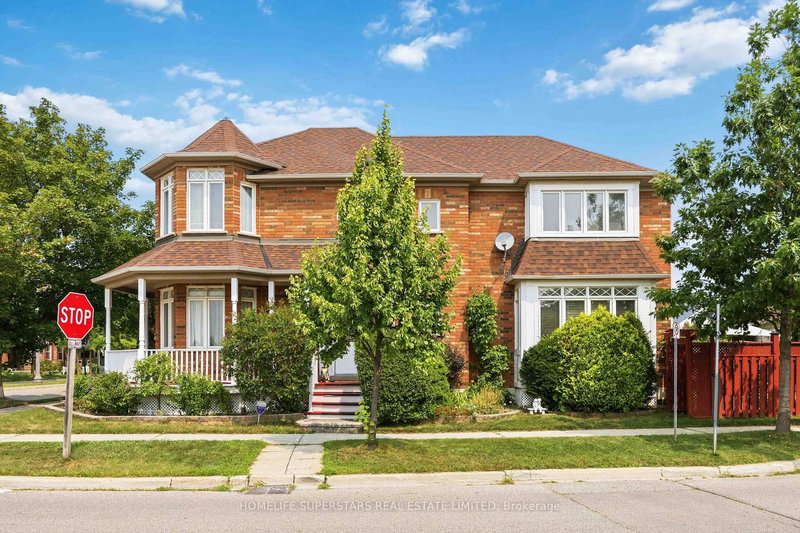
CORNER-LOT 2 STOREY DETACHED HOME WITH DETACHED DOUBLE GARAGE IN CORNELL! This spacious and elegant detached home offers 4 bedrooms, 4 bathrooms, and over 3,000 sq. ft. of finished living space. Featuring an updated kitchen and updated bathrooms, this home combines style, comfort, and functionality for today's modern family. The bright and well-designed main floor offers generous living and dining areas, a comfortable family room, a beautifully updated kitchen, and a welcoming breakfast area. Upstairs features four spacious bedrooms, including a primary retreat with excellent closet space and a private ensuite.The finished basement provides three additional bedrooms, a full bathroom, and versatile living space ideal for extended family, guests, recreation, or a home office. Enjoy the exceptional convenience of a rare 2-car detached garage, private outdoor space, and a desirable corner-lot setting. Located in a highly sought-after Cornell community, just minutes from Markham Stouffville Hospital, Cornell Community Centre & Library, Cornell Bus Terminal, Mount Joy and Markham GO stations, top-rated schools, parks, shopping, and transit. A rare opportunity to own a spacious, move-in-ready home in one of Markham's most desirable neighbourhoods!
Location
More details
- Property tax
- $5,393 (2025)
- Days on market
- 89
- Style
- 2-Storey
- Year built
- 16-30
- Lot
- 33.5 × 90.61 Feet
- Parking
- 4 spaces · 2 garage · Detached
- Basement
- Finished
- Heating
- Forced Air
- Air conditioning
- Central Air
- Neighbourhood
- Cornell
- Major intersection
- Hwy 7 & 9th Line
Rooms
| Room | Level | Size (m) | Features |
|---|---|---|---|
| Dining Room | Main | 3.3 × 3.5 | hardwood floor, combined w/living |
| Family Room | Main | 5.38 × 4.2 | vinyl floor, open concept, picture window |
| Living Room | Main | 3.83 × 3.5 | hardwood floor, combined w/dining |
| Breakfast | Main | 3.58 × 2.67 | vinyl floor, w/o to patio, w/o to yard |
| Bedroom 3 | Second | 3.63 × 3.18 | broadloom, large closet |
| Primary Bedroom | Second | 5.37 × 4.25 | walk-in closet(s), 5 pc ensuite |
| Bedroom 4 | Second | 3.13 × 2.43 | broadloom, closet |
| Bedroom 2 | Second | 4.3 × 3.35 | broadloom, large closet |
| Kitchen | Main | 4.09 × 3.57 | vinyl floor, pantry, walk-out |
Details from PropTx (TRREB MLS®) via Repliers. Information deemed reliable but not guaranteed.
About Markham
Markham is a city in York Region. Its Official Plan identifies areas including Markham Village, Unionville, Thornhill, Cornell and Milliken.
Markham market, September 2026
- Median sold price
- $1,050,000
- Avg. days on market
- 34
- Sale-to-list
- 99.4%
207 residential sales. Source: TRREB MLS® data via PropTx. Aggregates only.
Similar homes nearby
Other active listings in Markham.
- 57 Greenridge Crescent, Markham$1,280,000 · 4 bed · 4 bath
- 107 Alexander Lawrie Avenue, Markham$1,698,000 · 4 bed · 4 bath
- 4572 14th Avenue, Markham$3,880,000 · 6 bed · 9 bath
- 273 William Forster Road, Markham$1,159,000 · 4 bed · 4 bath
- 187 Morning Dove Drive, Markham$1,290,000 · 4 bed · 4 bath
- 20 Tanglewood Trail, Markham$2,299,000 · 4 bed · 5 bath