
Caledon, ON
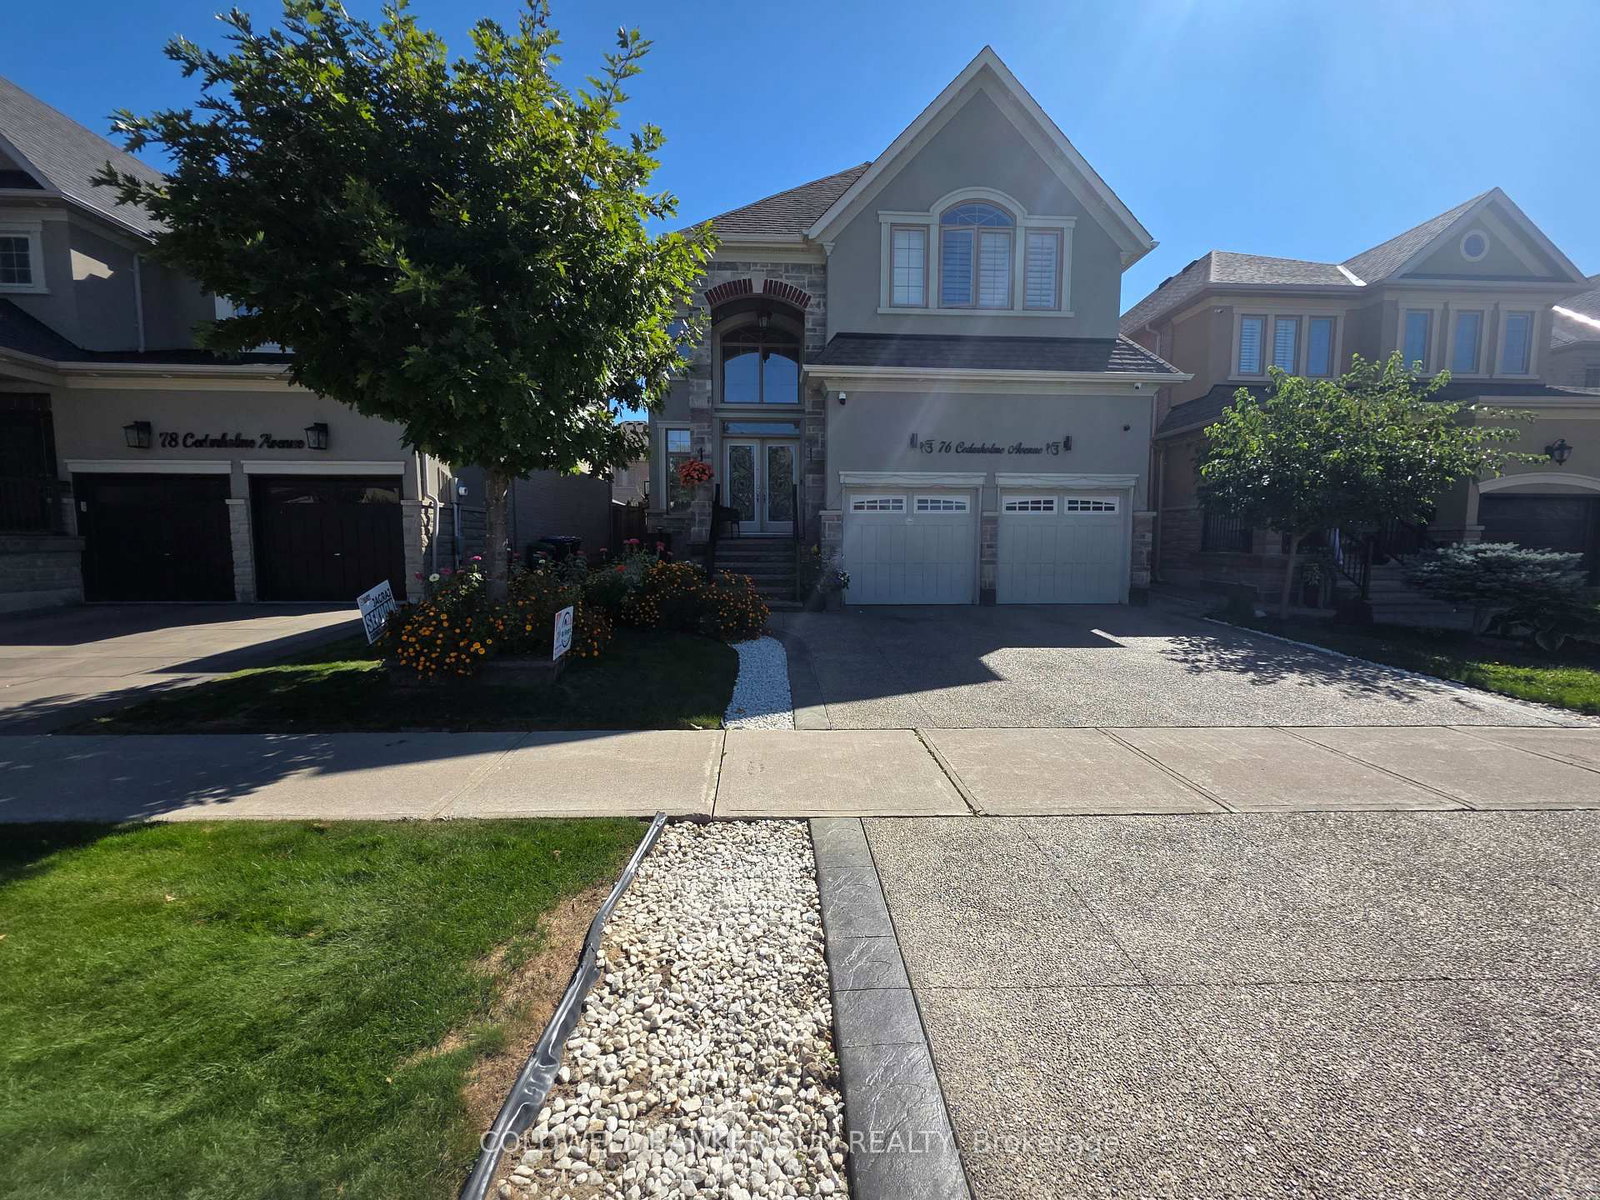
76 Cedarholme Avenue
$1,299,999
Data last updated Oct 30, 2026, 5:00 a.m. ET. By using this site you agree to our Terms of Use.


Property facts
- Price
- $1,299,999
- Type
- Detached
- Bedrooms
- 4
- Bathrooms
- 5
- MLS®
- W13826110
- Status
- active
- Brokerage
- COLDWELL BANKER SUN REALTY
About this home
Exceptional Caledon Fernbrook Home With Luxurious Upgrades Throughout. Featuring 10-Ft Ceilings On The Main Level, An Exposed Concrete Driveway & Patio, And Extensive Pot Lights Inside & Outside. Elegant Wainscoting And Crown Moulding Enhance The Main Floor And Common Areas On The Second Level. Chef's Dream Kitchen With Premium Quartzite Countertops, Large Breakfast Island & Custom Stainless-Steel Appliances. Beautiful Main-Level Fireplace, Immaculate Custom Trim, Maple Hardwood Flooring & Hunter Douglas Shutters Throughout. Finished Basement Features A Kitchen, Custom Built-Insuit & Legal Separate Side Entrance. Upgraded 200-Amp Electrical Service. Surround Sound On Main Floor, Primary Bedroom & Backyard. Located In A Highly Sought-After Caledon Neighborhood. Truly A Must-See!
Location
More details
- Property tax
- $8,093 (2026)
- Days on market
- 37
- Style
- 2-Storey
- Year built
- 6-15
- Lot
- 45 × 100.07 Feet
- Parking
- 5 spaces · 2 garage · Attached
- Basement
- Finished, Separate Entrance
- Heating
- Forced Air
- Air conditioning
- Central Air
- Neighbourhood
- Rural Caledon
- Major intersection
- Mayfield Rd/Kennedy Rd
Rooms
| Room | Level | Size (m) | Features |
|---|---|---|---|
| Breakfast | Main | — | Porcelain Floor |
| Bedroom 4 | Second | — | hardwood floor, window |
| Kitchen | Main | 3.96 × 7.92 | b/i appliances, granite counters, centre island |
| Living Room | Main | 6.04 × 3.05 | hardwood floor, combined w/dining, coffered ceiling(s) |
| Den | Main | 2.74 × 2.77 | Hardwood Floor |
| Bedroom 2 | Second | — | hardwood floor, 4 pc ensuite |
| Bedroom 3 | Second | — | hardwood floor, 4 pc ensuite |
| Dining Room | Main | 6.04 × 3.05 | hardwood floor, combined w/living, pantry |
| Family Room | Main | 5.06 × 3.66 | hardwood floor, fireplace, california shutters |
| Primary Bedroom | Second | 6.04 × 3.66 | hardwood floor, 6 pc bath, his and hers closets |
Details from PropTx (TRREB MLS®) via Repliers. Information deemed reliable but not guaranteed.