
Springwater, ON
76 CALYPSO Avenue
$979,000
Data last updated Oct 30, 2026, 8:30 a.m. ET. By using this site you agree to our Terms of Use.


Property facts
- Price
- $979,000
- Type
- Detached
- Bedrooms
- 5
- Bathrooms
- 4
- MLS®
- S13834102
- Status
- active
- Brokerage
- SUTTON GROUP-ADMIRAL REALTY INC.
About this home
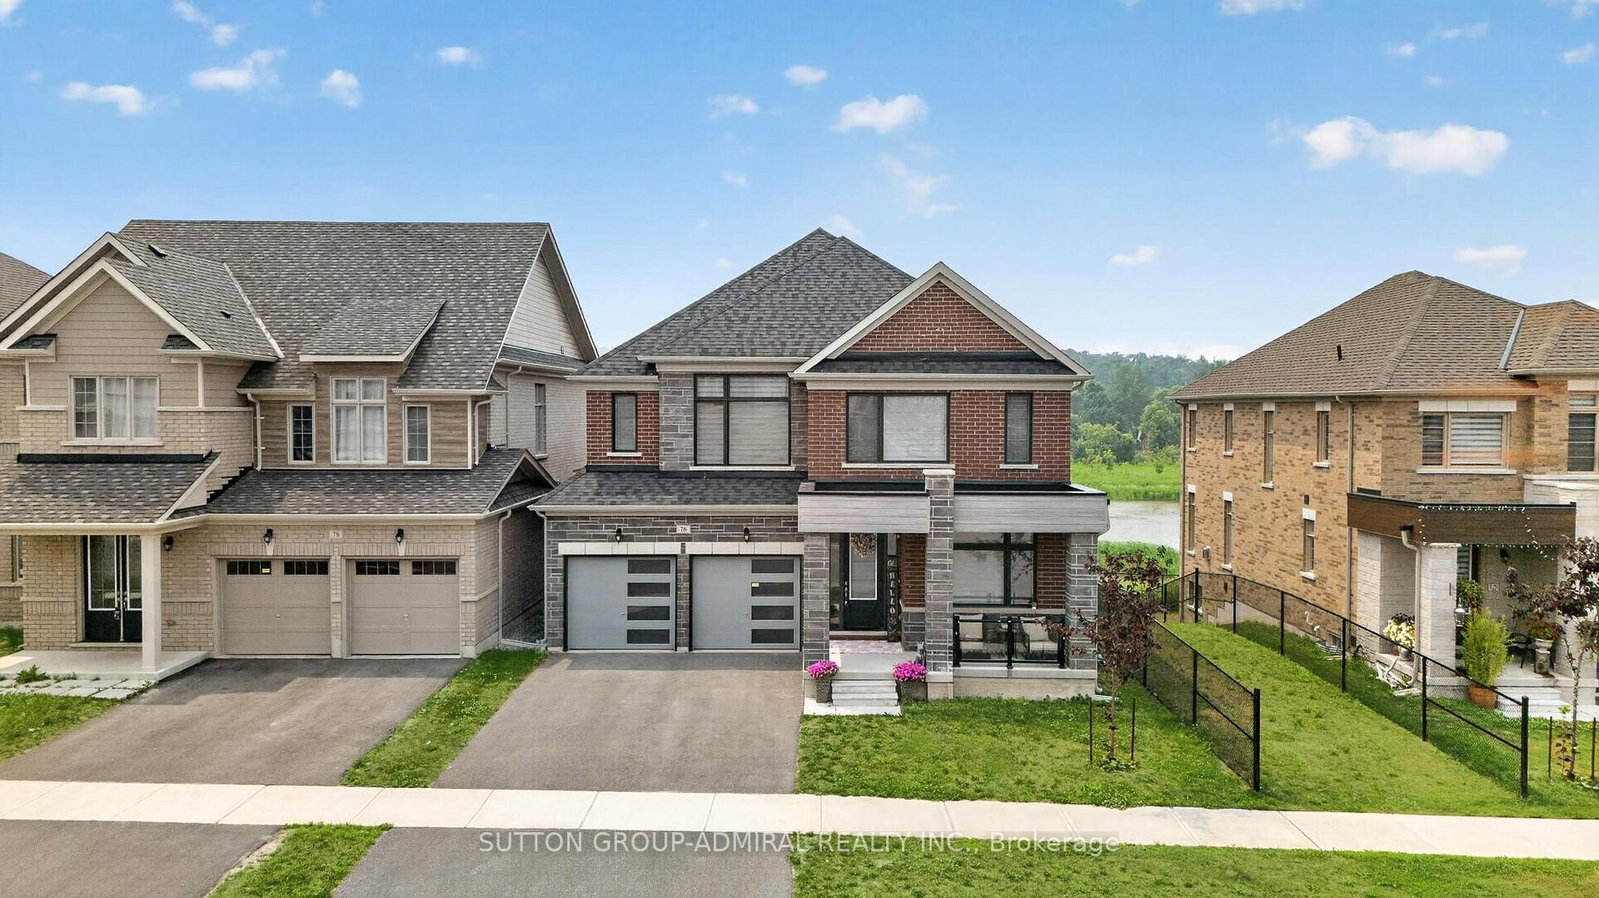
Welcome To 76 Calypso Ave In Sought-After Midhurst! This Exceptional 5 Bedrooms, 4 Bathroom Detached 2-Storey Home Sits On A Premium Ravine Lot And Offers The Perfect Blend Of Luxury, Space, And Everyday Comfort. Designed With A Bright Open-Concept Layout, This Home Features Large Principal Rooms, Abundant Natural Light, And A Functional Floor Plan Ideal For Growing Families And Entertaining. The Main Level Offers A Spacious Living And Dining Area, A Modern Chef-Inspired Kitchen With Generous Cabinetry, Ample Prep Space, And A Large Walk-In Pantry. Upstairs, You Will Find 5 Spacious Bedrooms, Including A Beautiful Primary Retreat With A Spa-Like Ensuite And Walk-In Closet. The Walkout Basement With Full-Size Windows Offers Incredible Potential For Additional Living Space, In-Law Suite, Home Office, Recreation Area, Or Future Income Opportunity. Enjoy Peaceful Ravine Views From The Backyard, Creating A Private And Scenic Setting Rarely Found In The Area. Located In A Growing Family-Friendly Community Close To Golf, Trails, Parks, Schools, Shopping, Barrie Amenities, And Major Commuter Routes. A Must-See Home Offering Space, Views, Functionality, And Exceptional Value!
Location
More details
- Property tax
- $9,386 (2025)
- Days on market
- 33
- Style
- 2-Storey
- Year built
- 0-5
- Lot
- 43.96 × 98.43 Feet
- Parking
- 4 spaces · 2 garage · Built-In
- Basement
- Full, Walk-Out
- Heating
- Forced Air
- Air conditioning
- None
- Neighbourhood
- Midhurst
- Major intersection
- Bearberry Rd/ Calypso Ave
Rooms
| Room | Level | Size (m) | Features |
|---|---|---|---|
| Family Room | Main | 4.86 × 5.23 | broadloom, window |
| Living Room | Main | 3.24 × 3.88 | broadloom, window |
| Bedroom 3 | Second | 3.56 × 4.1 | broadloom, closet, semi ensuite |
| Bedroom 4 | Second | 3.56 × 4.86 | broadloom, walk-in closet(s), semi ensuite |
| Kitchen | Main | 3.1 × 5.5 | ceramic backsplash, centre island, pantry |
| Dining Room | Main | 3.88 × 4.86 | broadloom, window, open concept |
| Bedroom 5 | Second | 3.88 × 3.56 | broadloom, closet, semi ensuite |
| Bedroom 2 | Second | 3.56 × 3.94 | broadloom, closet, semi ensuite |
| Primary Bedroom | Second | 5.83 × 5.18 | broadloom, walk-in closet(s), 5 pc ensuite |
Details from PropTx (TRREB MLS®) via Repliers. Information deemed reliable but not guaranteed.