
Toronto, ON
76 Browning Avenue
$2,000
Data last updated Oct 31, 2026, 9:50 a.m. ET. By using this site you agree to our Terms of Use.


Property facts
- Price
- $2,000
- Type
- duplex
- Bedrooms
- 1
- Bathrooms
- 1
- MLS®
- E13770872
- Status
- active
- Brokerage
- CENTURY 21 KENNECT REALTY
About this home
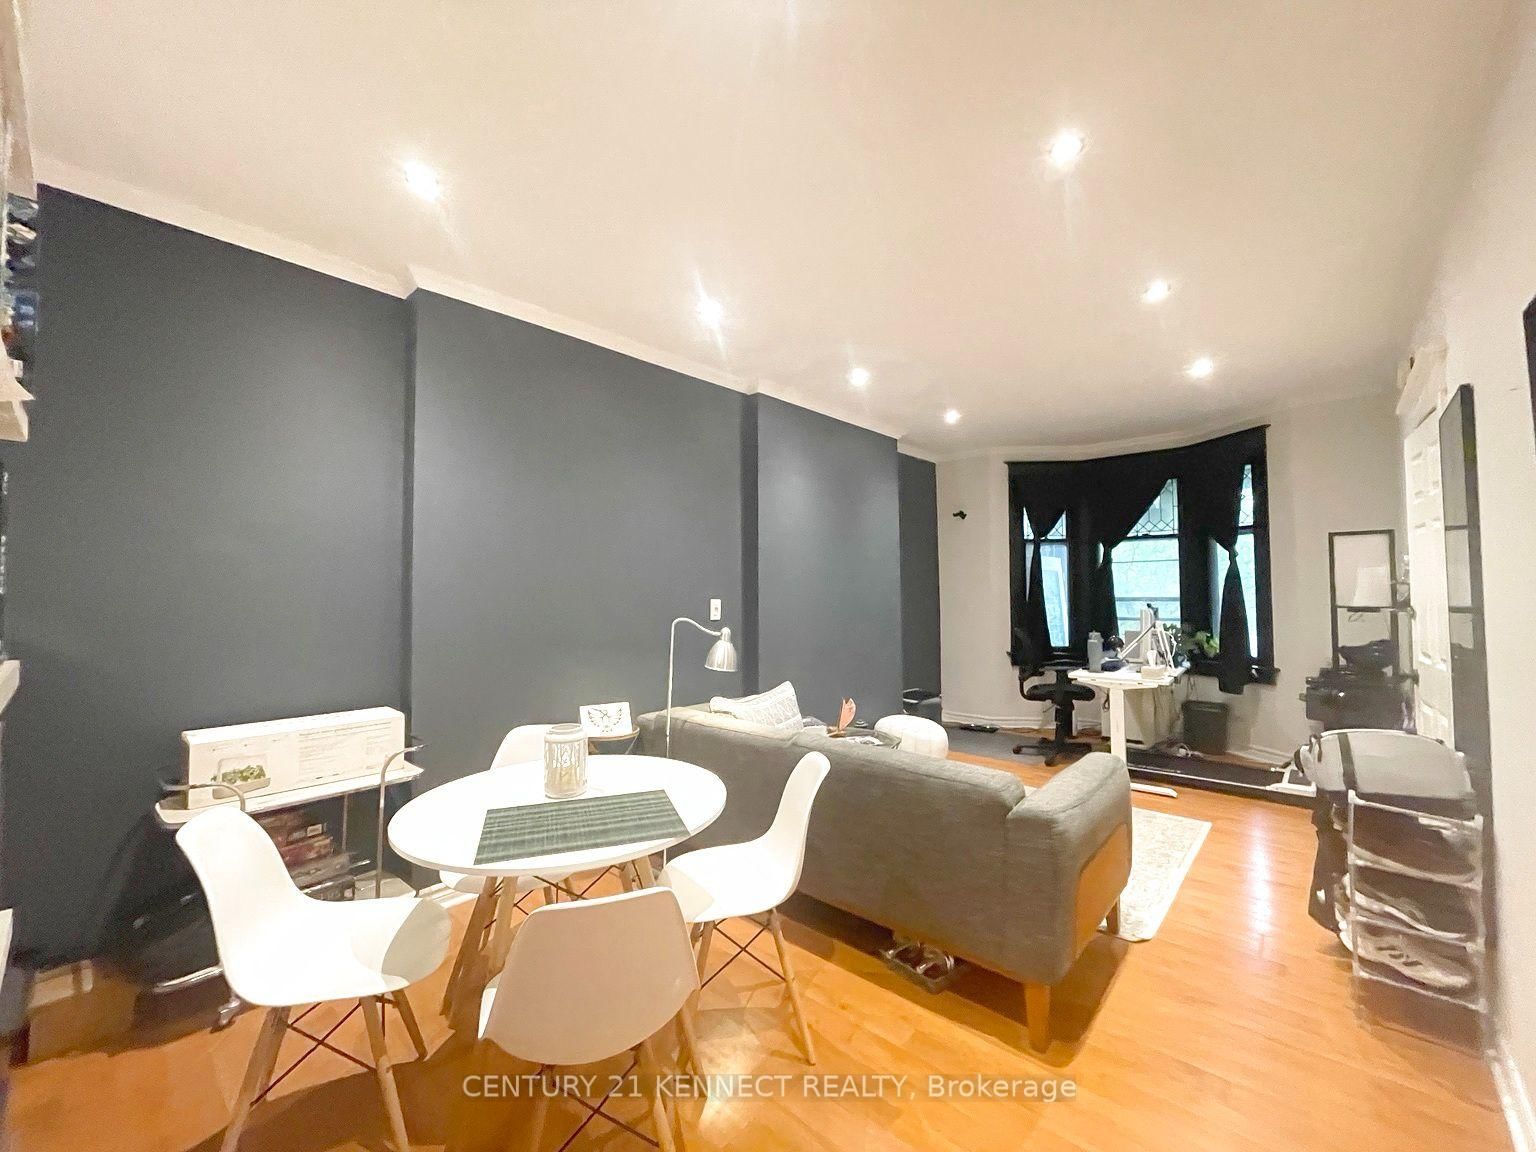
Welcome to sought-after Playter Estates! This bright and spacious main floor unit offers a functional open-concept layout with a well-appointed kitchen, dining, and living area, perfect for comfortable everyday living and entertaining. The unit also features a separate bedroom and full bathroom. Ideally located just minutes from the subway, Danforth shops, restaurants, cafes, and everyday amenities, with convenient access to the DVP. Enjoy the vibrant community and excellent location of one of Toronto's most desirable neighbourhoods.
Location
Search the full MLS®
More details
- Days on market
- 51
- Style
- 2-Storey
- Parking
- None
- Basement
- None
- Heating
- Forced Air
- Air conditioning
- Central Air
- Neighbourhood
- Playter Estates-Danforth
- Major intersection
- DANFORTH AVE/ BROADVIEW AVE
Rooms
| Room | Level | Size (m) | Features |
|---|---|---|---|
| Laundry | Basement | 1.86 × 1.84 | — |
| Bathroom | Main | 2.18 × 2.21 | 4 Pc Bath |
| Bathroom | Basement | 1.92 × 1.52 | Tile Floor |
| Kitchen | Main | 2.2 × 2.39 | combined w/dining, tile floor, pass through |
| Bedroom 2 | Second | 4.71 × 3.2 | broadloom, closet, large window |
| Dining Room | Main | 1.8 × 3.2 | combined w/kitchen, combined w/living, open concept |
| Dining Room | Main | 1.88 × 3.27 | combined w/kitchen, combined w/living, hardwood floor |
| Kitchen | Main | 2.2 × 2.39 | combined w/dining, pass through |
| Bedroom 3 | Second | 3.89 × 2.62 | hardwood floor, window, closet |
| Living Room | Main | 4.67 × 3.27 | combined w/dining, bay window, hardwood floor |
| Bedroom | Main | 3 × 3.1 | w/o to deck, closet |
| Kitchen | Third | 2.42 × 2.22 | pass through, hardwood floor |
| Kitchen | Basement | 3.06 × 4.39 | open concept, combined w/living, eat-in kitchen |
| Family Room | Third | 4.46 × 4.39 | hardwood floor, w/o to deck |
| Primary Bedroom | Second | 4.16 × 4.39 | double closet, bay window, w/o to balcony |
| Bathroom | Second | 2.18 × 1.97 | tile floor, window |
| Living Room | Basement | 2.96 × 4.39 | open concept, combined w/kitchen |
| Living Room | Main | 4.6 × 3.2 | combined w/dining, bay window, open concept |
| Bedroom | Main | 3.06 × 3.2 | closet, w/o to deck, hardwood floor |
Details from PropTx (TRREB MLS®) via Repliers. Information deemed reliable but not guaranteed.