
Ottawa, ON
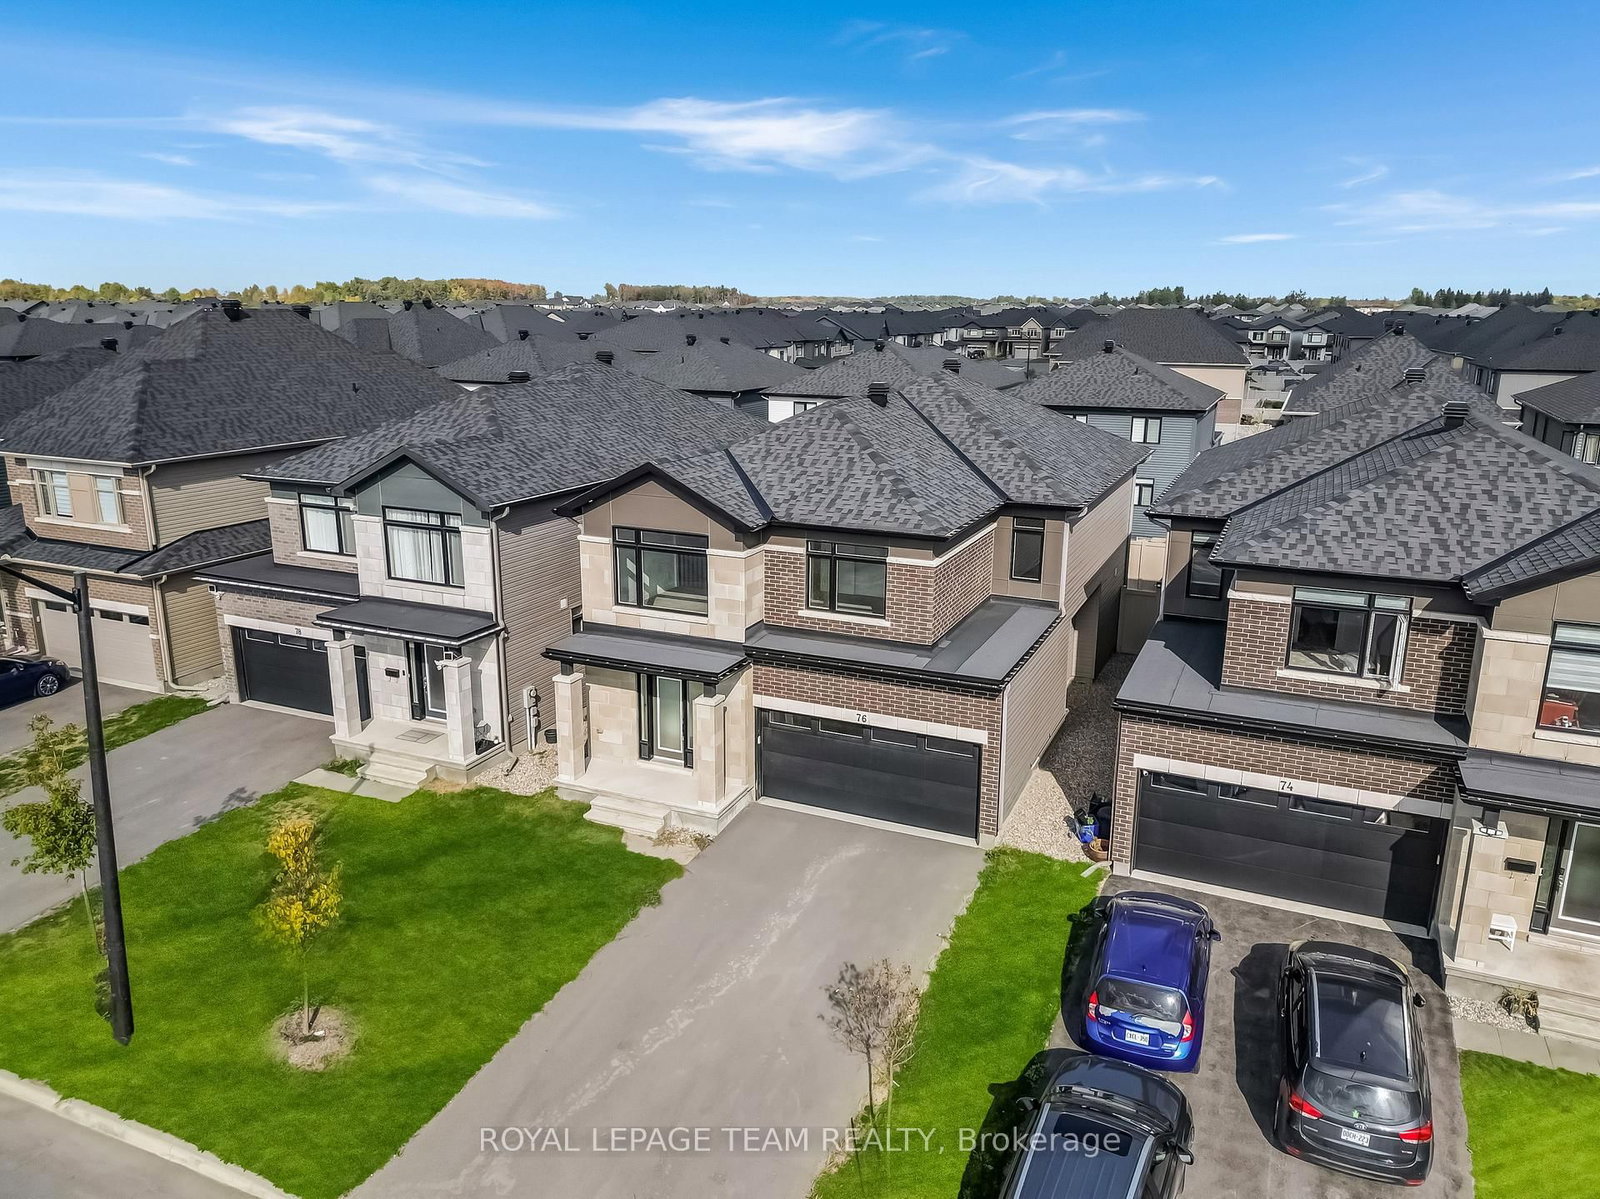
76 Big Dipper Street
$929,990
Data last updated Oct 30, 2026, 8:50 a.m. ET. By using this site you agree to our Terms of Use.


Property facts
- Price
- $929,990
- Type
- Detached
- Bedrooms
- 4
- Bathrooms
- 3
- MLS®
- X13844804
- Status
- active
- Brokerage
- ROYAL LEPAGE TEAM REALTY
About this home
Welcome to this stunning double car garage detached home located in one of Ottawa's most prestigious communities, Riverside South. Step inside through the wide, inviting foyer featuring a double door closet, convenient powder room and direct access to the attached garage. The open concept main level boasts elegant hardwood flooring, a spacious living and dining area, with a stunning half wall with two-way gas fireplace that connects to the cozy family room. The gourmet chefs kitchen is a showstopper, showcasing quartz countertops, stainless steel appliances, a walk in pantry, and premium cabinetry with ample storage. Upstairs, you will find a bright loft, a rare feature, ideal for a home office, study, or relaxation space. The primary suite impresses with its large walk in closet and a luxurious five piece ensuite, while three additional generous bedrooms, a full bathroom, and a convenient laundry room complete the second level. The fully finished basement offers a spacious recreation area perfect for entertaining, a gym, or additional family living. The backyard is fully fenced with PVC fencing, providing privacy and low maintenance for outdoor enjoyment. Enjoy easy access to top rated schools, parks, scenic walking trails, shopping, public transit, and the upcoming LRT expansion, making this a fantastic place to call home.
Location
More details
- Property tax
- $6,071 (2025)
- Days on market
- 31
- Style
- 2-Storey
- Lot
- 37.85 × 99.97 Feet
- Parking
- 6 spaces · 2 garage · Attached
- Basement
- Full, Finished
- Heating
- Forced Air
- Air conditioning
- Central Air
- Neighbourhood
- Riverside South/Gloucester Glen
- Major intersection
- Chorus Dr. and Big Dipper St.
Rooms
| Room | Level | Size (m) | Features |
|---|---|---|---|
| Bathroom | Second | — | 5 pc ensuite, separate shower, soaking tub |
| Bedroom 2 | Second | 3.65 × 3.65 | double closet, large window |
| Utility Room | Basement | 5.15 × 2.52 | — |
| Bedroom 3 | Second | 3.47 × 3.07 | — |
| Family Room | Main | 4.54 × 3.87 | 2 way fireplace, open concept |
| Foyer | Main | — | closet, access to garage |
| Living Room | Main | 4.41 × 4.38 | 2 Way Fireplace |
| Laundry | Second | — | — |
| Loft | Second | 3.47 × 3.44 | — |
| Primary Bedroom | Second | 5.51 × 3.56 | Walk-In Closet(s) |
| Recreation | Basement | 8.38 × 8.26 | — |
| Dining Room | Main | 4.66 × 3.87 | combined w/living, 2 way fireplace |
| Bathroom | Second | — | 4 Pc Bath |
| Powder Room | Main | — | 2 Pc Bath |
| Kitchen | Main | 5.02 × 4.35 | breakfast bar, w/o to yard |
| Bedroom 4 | Second | 3.39 × 3.04 | — |
Details from PropTx (TRREB MLS®) via Repliers. Information deemed reliable but not guaranteed.