
Toronto, ON
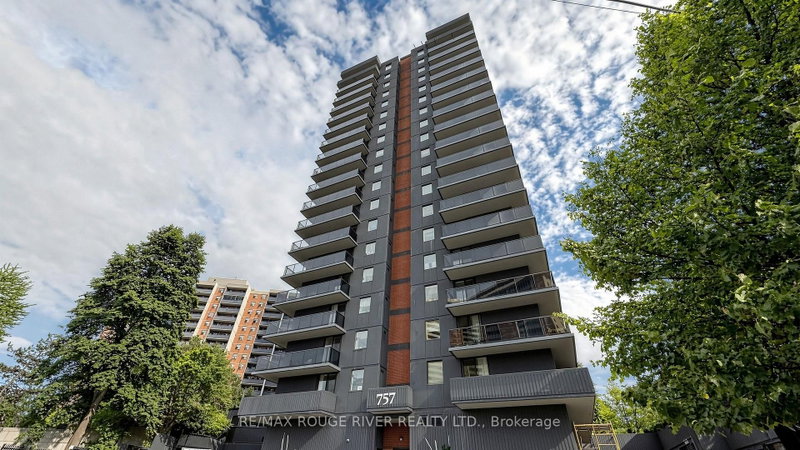
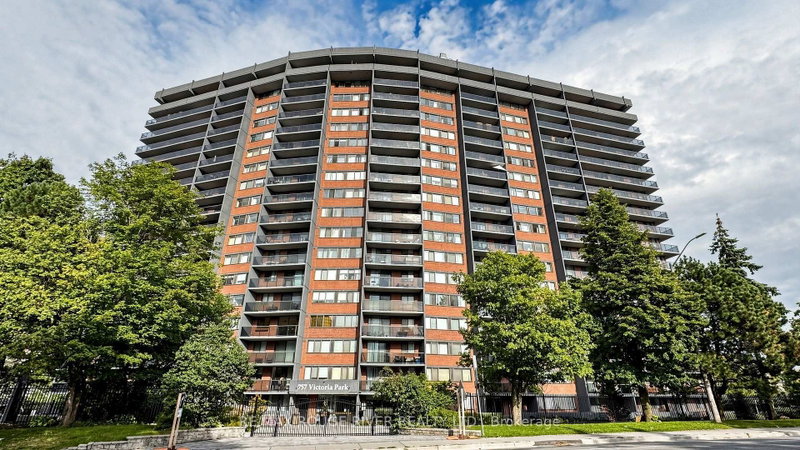
757 Victoria Park Avenue
$529,900
Data last updated Nov 1, 2026, 10:40 p.m. ET. By using this site you agree to our Terms of Use.
Property facts
- Price
- $529,900
- Type
- condo apartment
- Bedrooms
- 2
- Bathrooms
- 2
- MLS®
- E13778054
- Status
- active
- Brokerage
- RE/MAX ROUGE RIVER REALTY LTD.
About this home
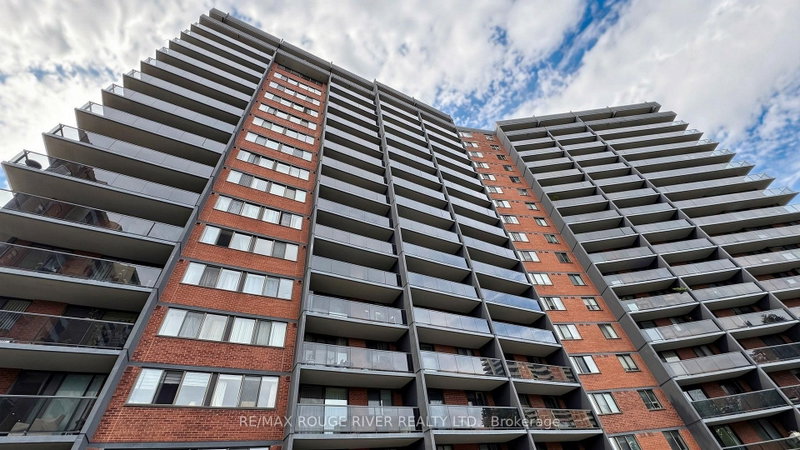
*Welcome to 757 Victoria Park Ave *One of the Largest Units in the Building at 1453sf *This Bright and Inviting 2-Bedroom + Den Condo is Perfectly Designed for Comfortable Living and Entertaining. Featuring an East-facing Exposure *Enjoy Beautiful Natural Light Throughout The Day *Spacious Layout Includes a Large Primary Room w/4-Piece Ensuite & Wall to Wall Closets *Open Concept Kitchen & Dining Area with Separate Living Room Area *The Condo Has Also Been Freshly Painted *Enjoy Seamless Outdoor Living With 2 Walkouts to a Sunny Terrace, Perfect for Morning Coffee, Relaxing, or Entertaining Guests *Common Areas Renovated Just Last Year *Top Notch Building Amenities Including an Indoor Pool, Whirlpool, Sauna, Games Room, Gym, Party Room, Library, Rooftop Patio & More *All Utilities (Heat, Hydro, Water) included in Maintenance Fees *Conveniently Close To Parks/Green Space, Rec Centre, Grocery Stores, Pharmacy, Walking Trails, TTC Subway & GO Transit *Perfect for Those Looking for a Bright, Spacious and Beautifully Refreshed Condo with Excellent Indoor-Outdoor Living *Clean and Move-in-Ready *Don't Miss This Rare Opportunity
Location
More details
- Property tax
- $2,171 (2026)
- Days on market
- 51
- Style
- Apartment
- Parking
- 1 spaces · 1 garage · Underground
- Maintenance fee
- $1,655/mo
- Basement
- None
- Heating
- Heat Pump
- Air conditioning
- Central Air
- Exposure
- East
- Neighbourhood
- Oakridge
- Major intersection
- Victoria Park/Danforth
Rooms
| Room | Level | Size (m) | Features |
|---|---|---|---|
| Living Room | Ground | 4.92 × 3.4 | hardwood floor, combined w/den, w/o to balcony |
| Kitchen | Ground | 3.71 × 2.57 | ceramic floor, pot lights, window |
| Dining Room | Ground | 3.82 × 2.42 | hardwood floor, combined w/kitchen, window |
| Primary Bedroom | Ground | 6.43 × 3.01 | hardwood floor, 3 pc ensuite, w/o to balcony |
| Bedroom 2 | Ground | 4.28 × 2.66 | hardwood floor, double closet, window |
| Den | Ground | 4.18 × 2.54 | hardwood floor, open concept, window |
Details from PropTx (TRREB MLS®) via Repliers. Information deemed reliable but not guaranteed.
About Toronto
Toronto offers a neighbourhood for every lifestyle, from quiet established streets to vibrant urban districts, with the city's employment, transit and culture at hand.
Toronto market, September 2026
- Median sold price
- $835,000
- Avg. days on market
- 34
- Sale-to-list
- 99.0%
1532 residential sales. Source: TRREB MLS® data via PropTx. Aggregates only.
Similar homes nearby
Other active listings in Toronto.
- 993 Queen Street W, Toronto$1,638,000 · 2 bed · 1 bath
- 52 FOREST MANOR Road, Toronto$410,000 · 1 bed · 1 bath
- 7 Concorde Place, Toronto$425,000 · 1 bed · 1 bath
- 1630 Queen Street E, Toronto$899,000 · 2 bed · 2 bath
- 30 Meadowglen Place, Toronto$559,900 · 2 bed · 2 bath
- 160 Vanderhoof Avenue, Toronto$405,888 · 1 bed · 1 bath