
London North, ON
756 Riverside Drive
$2,629,000
Data last updated Oct 31, 2026, 2:30 a.m. ET. By using this site you agree to our Terms of Use.


Property facts
- Price
- $2,629,000
- Type
- Detached
- Bedrooms
- 2
- Bathrooms
- 4
- MLS®
- X13787184
- Status
- active
- Brokerage
- SUTTON GROUP - SELECT REALTY
About this home
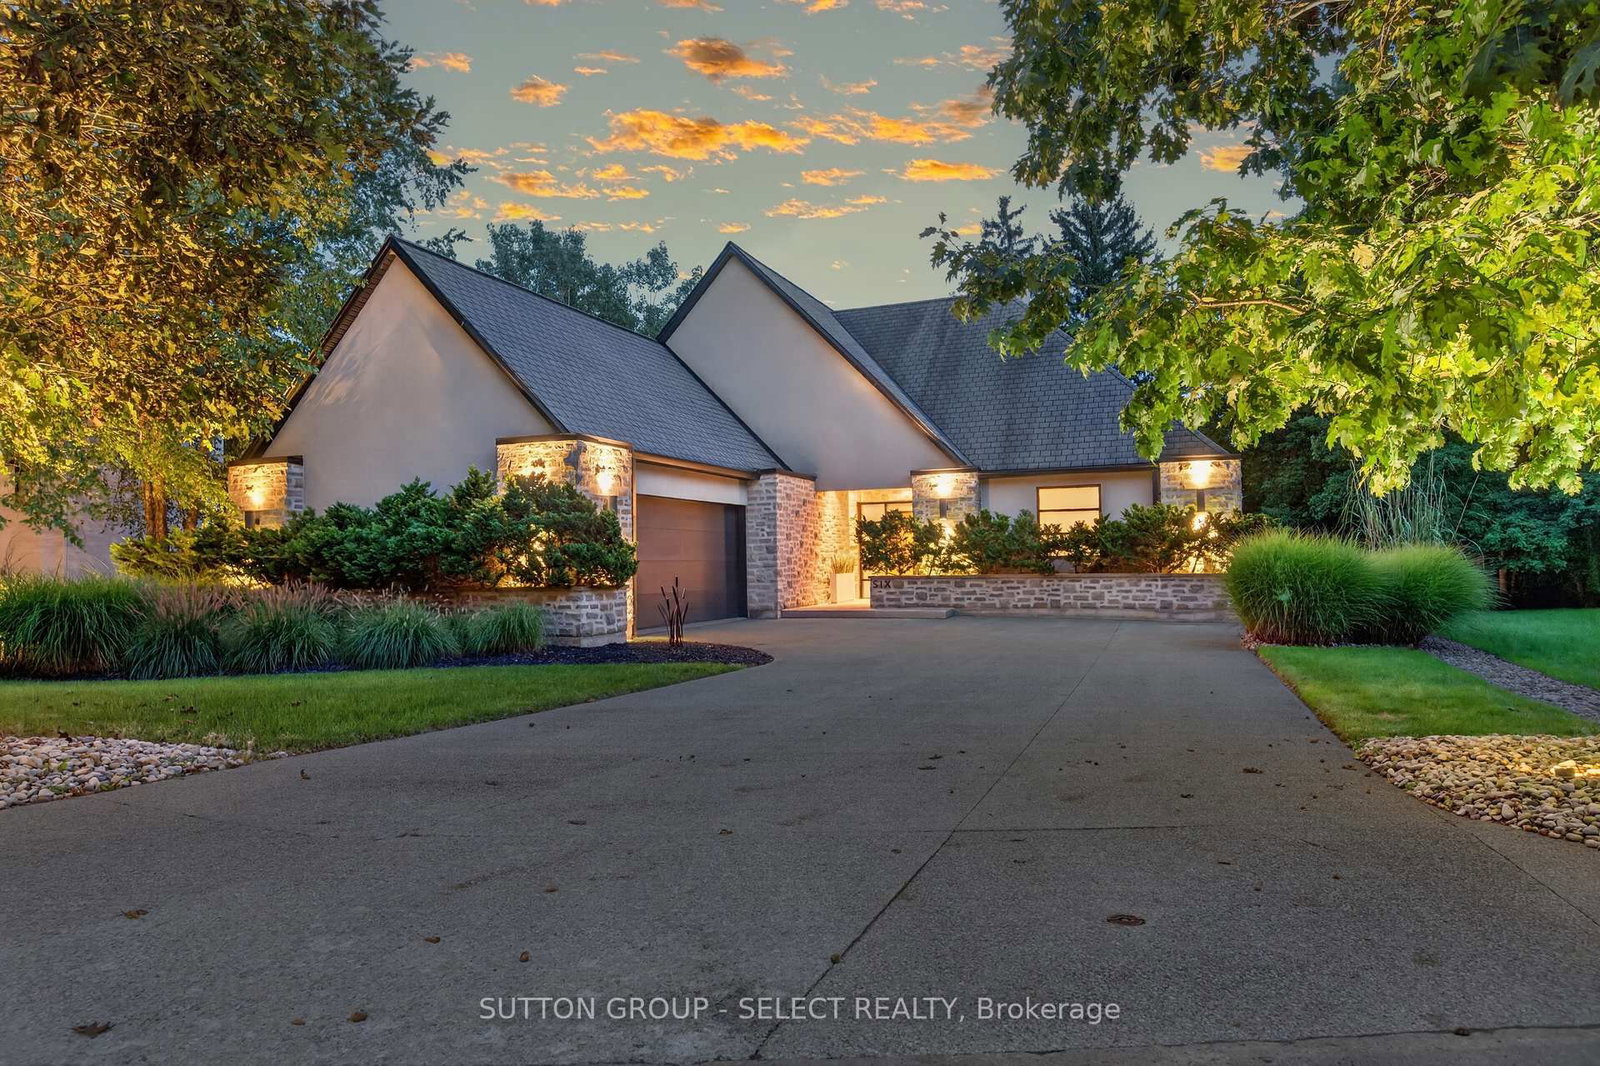
Tucked into an intimate enclave of luxury residences along the Thames River, a striking stucco & German Schmear stonework exterior foreshadows a remarkable fusion of architecture, landscape & executive one-floor living set on a spectacular riverfront property embraced by towering evergreens & lush grounds. Experience ~4,500 sq ft of finished living space designed around light, views & organic connection to nature. The solid walnut entry door opens into a foyer that captures compelling views of the grounds through an expanse of glass. Floor-to-ceiling windows draw natural light & a forested backdrop into the home, while 10 ft ceilings, cathedral ceilings & ambient-lit architectural beams create unforgettable volume. The strategically elevated kitchen pairs rich walnut & white lacquer cabinetry w/ quartz surfaces, an oversized island w/linear wine sink steps down to the dramatic great room anchored by a rising fireplace feature & walls of glass framing the forest & river beyond. Distinct spaces, uninterrupted views, and a flexible, evolving floor plan. The partial walkout elevation creates an effortless extension of the principal living spaces: glass doors off the kitchen open onto a covered outdoor dining room wi/stone gas-fireplace, flowing onto an expansive patio & into the surrounding landscape. Oversized frosted glass/walnut doors introduce the main floor primary retreat featuring a custom walnut bed feature & luxe ensuite w/ glass shower-surround. A spacious 2nd room adjacent to a full washroom allows for bedroom/office option. Floating walnut stairs lead to the walk-out level w/ 2nd primary suite mirroring the primary design elements, an additional bedroom/media room w/ cheater ensuite, and exercise room. Quiet, private & remarkably unexpected, this is a sophisticated alternative for the discerning buyer seeking a special destination with the ease of one-floor living-without surrendering architecture, entertaining space or an immersive connection to nature
Location
More details
- Property tax
- $12,003 (2025)
- Days on market
- 47
- Style
- Bungalow
- Year built
- 16-30
- Lot
- 93.71 × 173.06 Feet
- Parking
- 8 spaces · 2 garage · Attached
- Basement
- Finished with Walk-Out, Walk-Out, Separate Entrance, Finished, Walk-Up
- Heating
- Forced Air
- Air conditioning
- Central Air
- Neighbourhood
- North Q
- Major intersection
- E Mile Road
Rooms
| Room | Level | Size (m) | Features |
|---|---|---|---|
| Living Room | Main | 4.92 × 6.68 | Fireplace |
| Exercise Room | Lower | 4.51 × 4.17 | Double Closet |
| Office | Main | 4.52 × 4 | — |
| Family Room | Lower | 5.51 × 4.76 | Walk-Out |
| Bedroom | Lower | 4.33 × 4.76 | Walk-In Closet(s) |
| Kitchen | Main | 5.2 × 5.46 | — |
| Dining Room | Main | 4.54 × 3.96 | — |
| Bedroom | Lower | 5.35 × 6.33 | walk-in closet(s), 4 pc ensuite |
| Primary Bedroom | Main | 5.4 × 5.03 | 4 pc ensuite, walk-in closet(s) |
| Recreation | Lower | 4.94 × 6.34 | Double Closet |
| Foyer | Main | 3.79 × 3.88 | — |
Details from PropTx (TRREB MLS®) via Repliers. Information deemed reliable but not guaranteed.