
Mississauga, ON
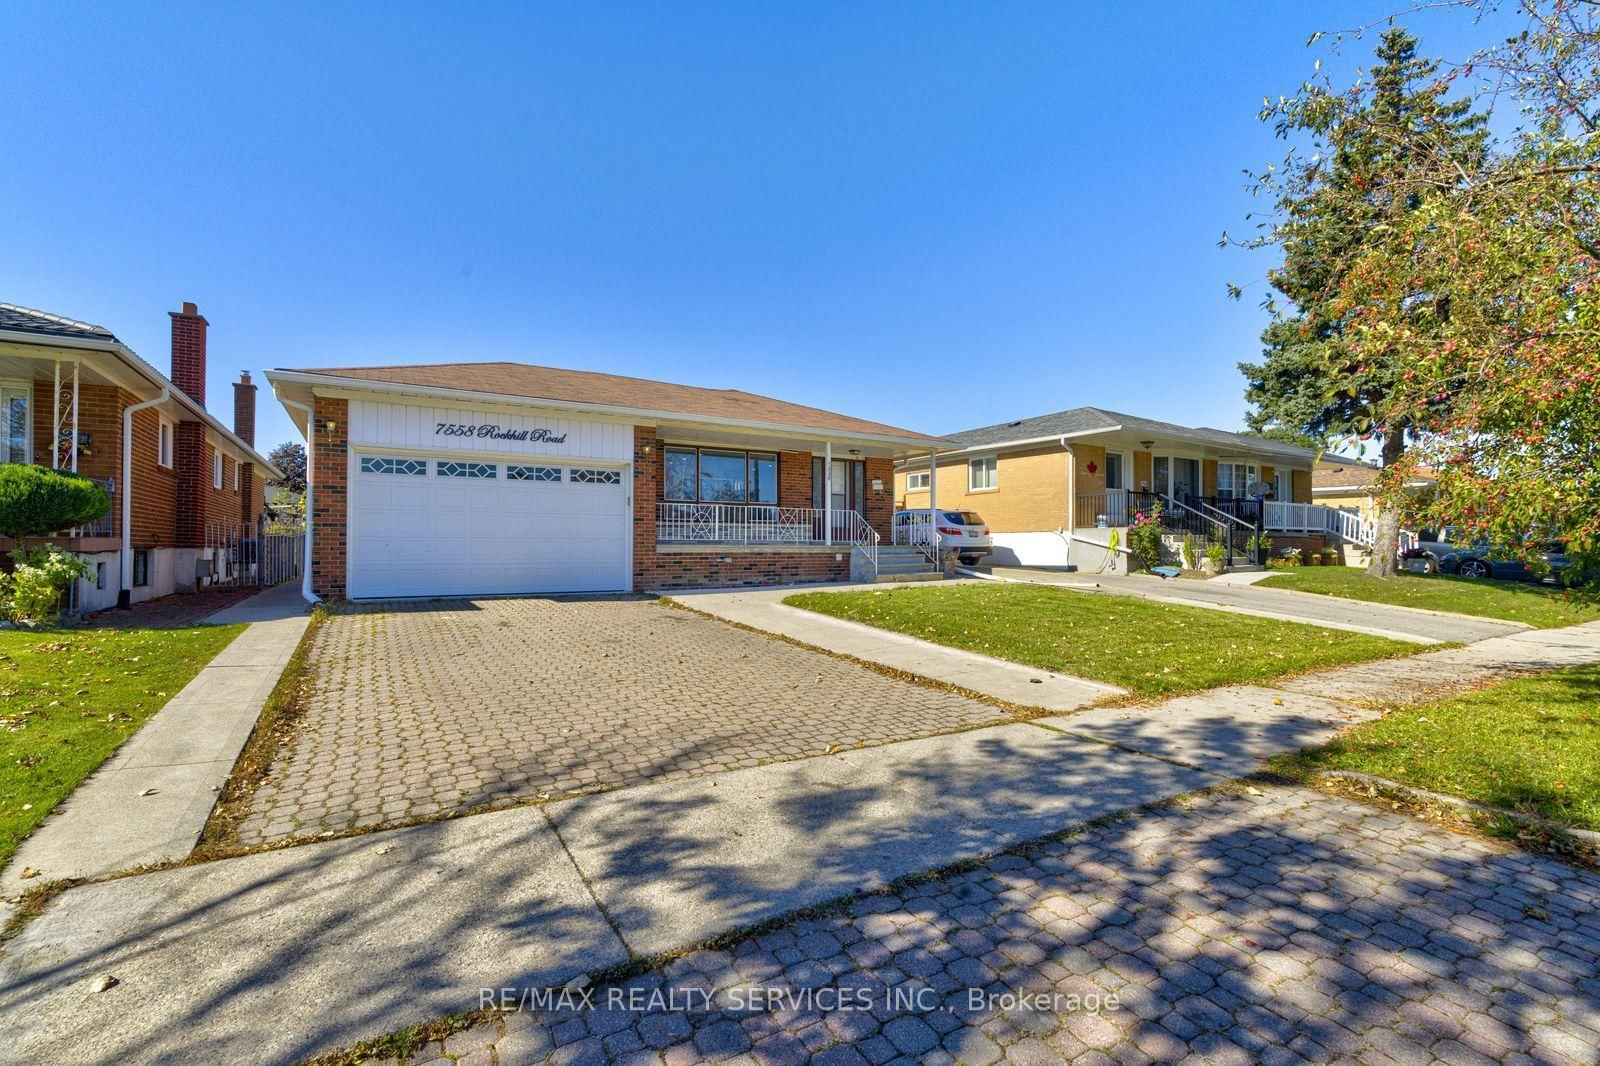
7558 Rockhill Road
$995,000
Data last updated Oct 30, 2026, 6:00 p.m. ET. By using this site you agree to our Terms of Use.


Property facts
- Price
- $995,000
- Type
- Detached
- Bedrooms
- 3
- Bathrooms
- 3
- MLS®
- W13829542
- Status
- active
- Brokerage
- RE/MAX REALTY SERVICES INC.
About this home
Welcome to the beautiful upgraded and well maintained detached bungalow on premium lot 50 X 120 in most desirable Malton area with 3 bedroom and 3 full washrooms. Two separate basement with side entrance ideal for extended family or potential rental income. open-concept design with a custom upgraded kitchen, featuring a spacious kitchen island, ample cabinetry, modern backsplash, and elegant pot lights throughout. Conveniently Located Close To Highways 427 & 407, Toronto Pearson Airport, Shopping, Restaurants, Schools, Parks, Public Transit and Go station. The exterior of the property includes an interlocking driveway, a concrete backyard, and a spacious garden area. Enjoy outdoor living with a private patio, covered porch, and a large backyard with convenient access via the garage and much more....
Location
More details
- Property tax
- $6,081 (2026)
- Days on market
- 36
- Style
- Bungalow
- Lot
- 50 × 120 Feet
- Parking
- 6 spaces · 2 garage · Attached
- Basement
- Finished, Separate Entrance
- Heating
- Forced Air
- Air conditioning
- Central Air
- Neighbourhood
- Malton
- Major intersection
- Darcel/Brandongate
Rooms
| Room | Level | Size (m) | Features |
|---|---|---|---|
| Recreation | Basement | 7.18 × 3.47 | Ceramic Floor |
| Bedroom 4 | Basement | 3.5 × 3 | Ceramic Floor |
| Kitchen | Basement | 6.8 × 3.45 | Ceramic Floor |
| Kitchen | Main | 3.27 × 2.71 | porcelain floor, backsplash, family size kitchen |
| Bedroom 3 | Main | 3.3 × 2.84 | hardwood floor, closet |
| Breakfast | Main | 2.2 × 2.71 | porcelain floor, eat-in kitchen |
| Laundry | Basement | 3.47 × 3.53 | Ceramic Floor |
| Dining Room | Main | 2.71 × 3.6 | hardwood floor, open concept, combined w/living |
| Primary Bedroom | Main | 4.21 × 3.3 | hardwood floor, large closet |
| Living Room | Main | 4.39 × 4.21 | hardwood floor, open concept, combined w/dining |
| Bedroom 2 | Main | 2.99 × 3.6 | hardwood floor, closet |
| Family Room | Basement | 3.96 × 6.85 | Ceramic Floor |
Details from PropTx (TRREB MLS®) via Repliers. Information deemed reliable but not guaranteed.