
Kingston, ON
755 Downing Street
$499,900
Data last updated Nov 3, 2026, 3:50 p.m. ET. By using this site you agree to our Terms of Use.


Property facts
- Price
- $499,900
- Type
- Detached
- Bedrooms
- 3
- Bathrooms
- 3
- MLS®
- X14097680
- Status
- active
- Brokerage
- GORDONS REAL ESTATE BROKERAGE LTD.
About this home
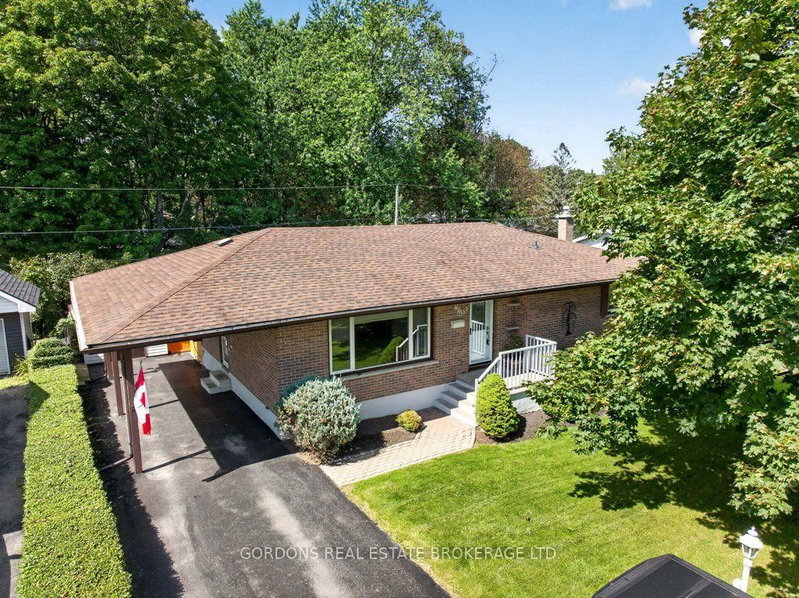
Welcome to 755 Downing St, a spacious bungalow offering comfortable main-floor living with plenty of room to entertain and enjoy the outdoors. The main floor features three bedrooms, including a primary bedroom with its own ensuite, along with an additional full bathroom. The fully finished basement extends the living space with another bedroom and bathroom as well as a large entertainment area highlighted by a cozy gas fireplace-perfect for movie nights, gatherings, or relaxing with family. Outside, the property offers excellent parking and storage options. The single-wide driveway includes an additional paved area for another vehicle, while the extra-long carport comfortably accommodates two cars. The fully fenced backyard is a private outdoor retreat, surrounded by mature trees and manicured gardens. Enjoy the warmer months with an in-ground pool complete with a slide, while two work sheds provide convenient space for hobbies, projects, and storage. With its functional layout, finished lower level, generous parking, and beautifully landscaped backyard, 755 Downing St offers a versatile home designed for both everyday living and entertaining.
Location
More details
- Property tax
- $4,216 (2026)
- Days on market
- 15
- Style
- Bungalow
- Year built
- 51-99
- Lot
- 65 × 121.18 Feet
- Parking
- 5 spaces · 2 garage · Carport
- Basement
- Full, Finished
- Heating
- Forced Air
- Air conditioning
- Central Air
- Neighbourhood
- South of Taylor-Kidd Blvd
- Major intersection
- Bayridge Dr / Bath Rd
Rooms
| Room | Level | Size (m) | Features |
|---|---|---|---|
| Living Room | Main | 6.53 × 4.12 | — |
| Kitchen | Main | 3.12 × 2.31 | — |
| Dining Room | Main | 3.48 × 2.82 | — |
| Bedroom | Basement | 4.06 × 3.2 | — |
| Laundry | Basement | 5.06 × 2.21 | — |
| Bathroom | Main | 2.67 × 2.16 | 3 Pc Bath |
| Primary Bedroom | Main | 3.99 × 3.66 | — |
| Den | Basement | 3.84 × 3.43 | — |
| Bedroom | Main | 3.48 × 2.82 | — |
| Bathroom | Basement | 2.67 × 1.25 | 2 Pc Bath |
| Utility Room | Basement | 4.5 × 4.22 | — |
| Bedroom | Main | 3.79 × 3.45 | — |
| Bathroom | Main | 1.83 × 1.4 | 2 Pc Ensuite |
| Recreation | Basement | 9.07 × 4.65 | — |
Details from PropTx (TRREB MLS®) via Repliers. Information deemed reliable but not guaranteed.
About Kingston
Similar homes nearby
Other active listings in Kingston.
- 2904 Cloggs Road, Kingston$649,900 · 4 bed · 2 bath
- 43 CHURCHILL Street, Kingston$559,900 · 2 bed · 1 bath
- 956 Kenshaw Street, Kingston$529,900 · 3 bed · 2 bath
- 5 Westmoreland Road, Kingston$629,900 · 3 bed · 2 bath
- 50 Campbell Crescent, Kingston$549,500 · 3 bed · 2 bath
- 1416 Woodfield Crescent, Kingston$469,900 · 3 bed · 2 bath