
Milton, ON
7548 Sixth Line
$5,990,000
Data last updated Nov 1, 2026, 9:10 p.m. ET. By using this site you agree to our Terms of Use.
Property facts
- Price
- $5,990,000
- Type
- Detached
- Bedrooms
- 6
- Bathrooms
- 9
- MLS®
- W13085252
- Status
- active
- Brokerage
- RE/MAX OPTIMUM REALTY
About this home
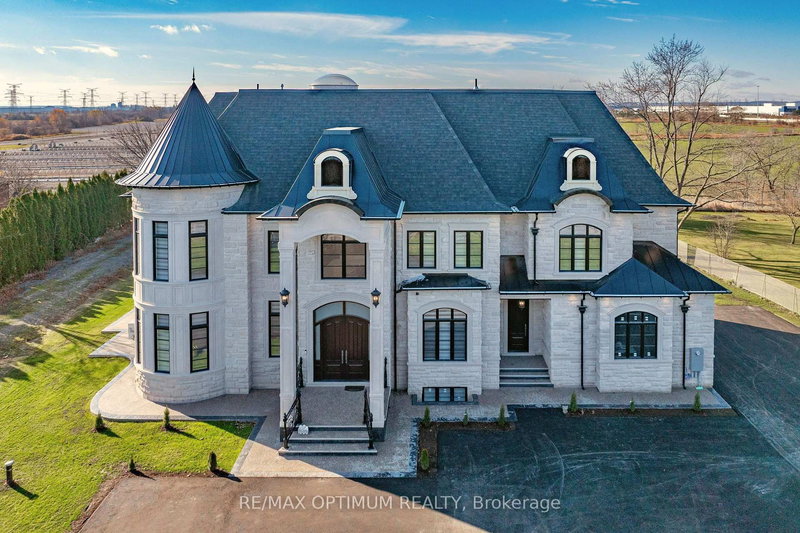
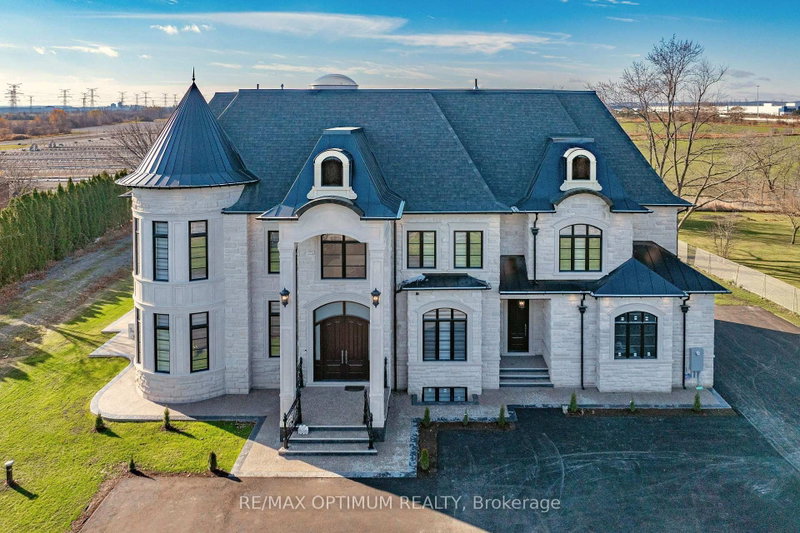
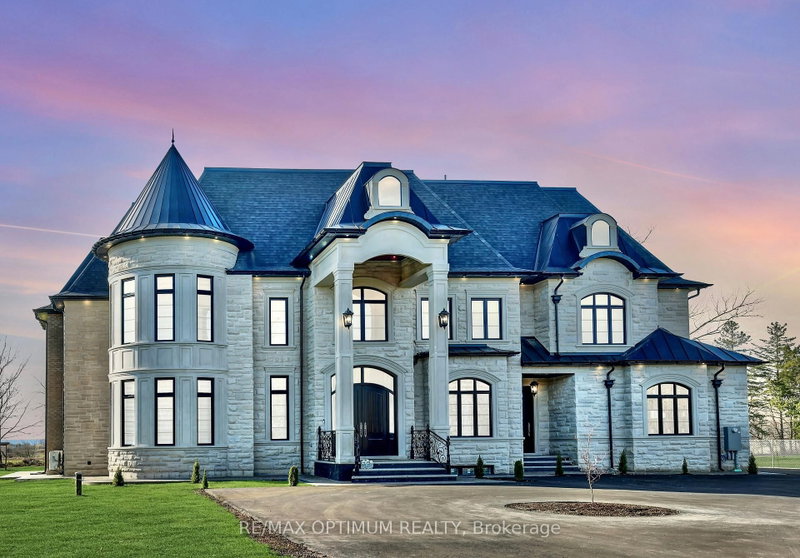
Welcome to this beautiful custom-built home sitting on a 132 ft x 250 ft lot in peaceful countryside, Milton. As you walk in, you're greeted by a stunning 37-ft high domed ceiling, giving a grand and open feeling right from the start. The home features 11-ft ceilings on the main floor, 10-ft on the second, and 9-ft in the basement. Enjoy elegant crown molding, paneled walls, and hardwood flooring throughout. The modern kitchen comes with JennAir appliances, a unique Titanium Leather-finish countertop, a spice kitchen, and a walk-in pantry perfect for cooking and entertaining. Relax in the cozy family room with a gas fireplace, or host in the formal living and dining rooms. There's also a bright breakfast area with a walkout to the backyard, and a study room ideal for working from home. A main-floor bedroom with its own ensuite makes this home great for large or multigenerational families. Upstairs, the master bedroom includes a private balcony, a large walk-in closet, and a luxury 5-piece ensuite. Every other bedroom also has its own private bathroom for added comfort. The finished basement offers a 2-bedroom unit with a modern kitchen, a home gym, cold storage, and a large rec area perfect for extended family or rental use. The home also includes a central water filtration system for clean water throughout. Located close to Milton GO Station, Highways 401 & 407, Toronto Premium Outlets, and top schools, this home offers space, style, and comfort in one of Milton's best locations
Location
More details
- Property tax
- $17,257 (2025)
- Days on market
- 182
- Style
- 2-Storey
- Year built
- 0-5
- Lot
- 132 × 250 Feet
- Parking
- 15 spaces · 3 garage · Attached
- Basement
- Finished
- Heating
- Forced Air
- Air conditioning
- Central Air
- Neighbourhood
- Derry Green
- Major intersection
- Derry Rd E/ Sixth Line
Rooms
| Room | Level | Size (m) | Features |
|---|---|---|---|
| Bedroom 2 | Basement | 3.56 × 3.65 | vinyl floor, closet, 4 pc bath |
| Bedroom | Main | 4.26 × 3.77 | hardwood floor, walk-in closet(s), 4 pc ensuite |
| Kitchen | Basement | 5.88 × 4.32 | porcelain floor, stainless steel appl, window |
| Dining Room | Main | 4.75 × 4.29 | hardwood floor, open concept, large window |
| Bedroom 5 | Second | 6.09 × 5.48 | hardwood floor, walk-in closet(s), 5 pc ensuite |
| Primary Bedroom | Second | 4.6 × 5.48 | hardwood floor, walk-in closet(s), 5 pc ensuite |
| Kitchen | Main | 5.54 × 3.96 | porcelain floor, stainless steel appl, pantry |
| Study | Main | 3.1 × 3.35 | hardwood floor, window |
| Living Room | Basement | 5.66 × 12.03 | vinyl floor, open concept, window |
| Living Room | Main | 5.18 × 3.65 | hardwood floor, open concept, large window |
| Recreation | Second | 3.16 × 3.35 | hardwood floor, window |
| Bedroom 3 | Second | 6.06 × 4.3 | hardwood floor, walk-in closet(s), 4 pc ensuite |
| Bedroom | Basement | — | vinyl floor, closet, 4 pc bath |
| Breakfast | Main | 3.04 × 3.35 | porcelain floor, combined w/kitchen, w/o to yard |
| Bedroom 2 | Second | 3.84 × 4.26 | hardwood floor, walk-in closet(s), 4 pc ensuite |
| Bedroom 4 | Second | 3.84 × 4.63 | hardwood floor, walk-in closet(s), 4 pc ensuite |
| Family Room | Main | 5.54 × 4.6 | hardwood floor, gas fireplace, large window |
Details from PropTx (TRREB MLS®) via Repliers. Information deemed reliable but not guaranteed.
About Milton
Similar homes nearby
Other active listings in Milton.
- 216 Ruhl Drive, Milton$1,159,000 · 4 bed · 4 bath
- 1013 Lower Base Line, Milton$2,750,000 · 3 bed · 1 bath
- 234 Schreyer Crescent, Milton$999,000 · 4 bed · 4 bath
- 548 Caverhill Crescent, Milton$999,900 · 3 bed · 3 bath
- 452 Tyrone Crescent, Milton$1,280,000 · 4 bed · 4 bath
- 495 Blinco Terrace, Milton$1,099,000 · 4 bed · 4 bath