
Newmarket, ON
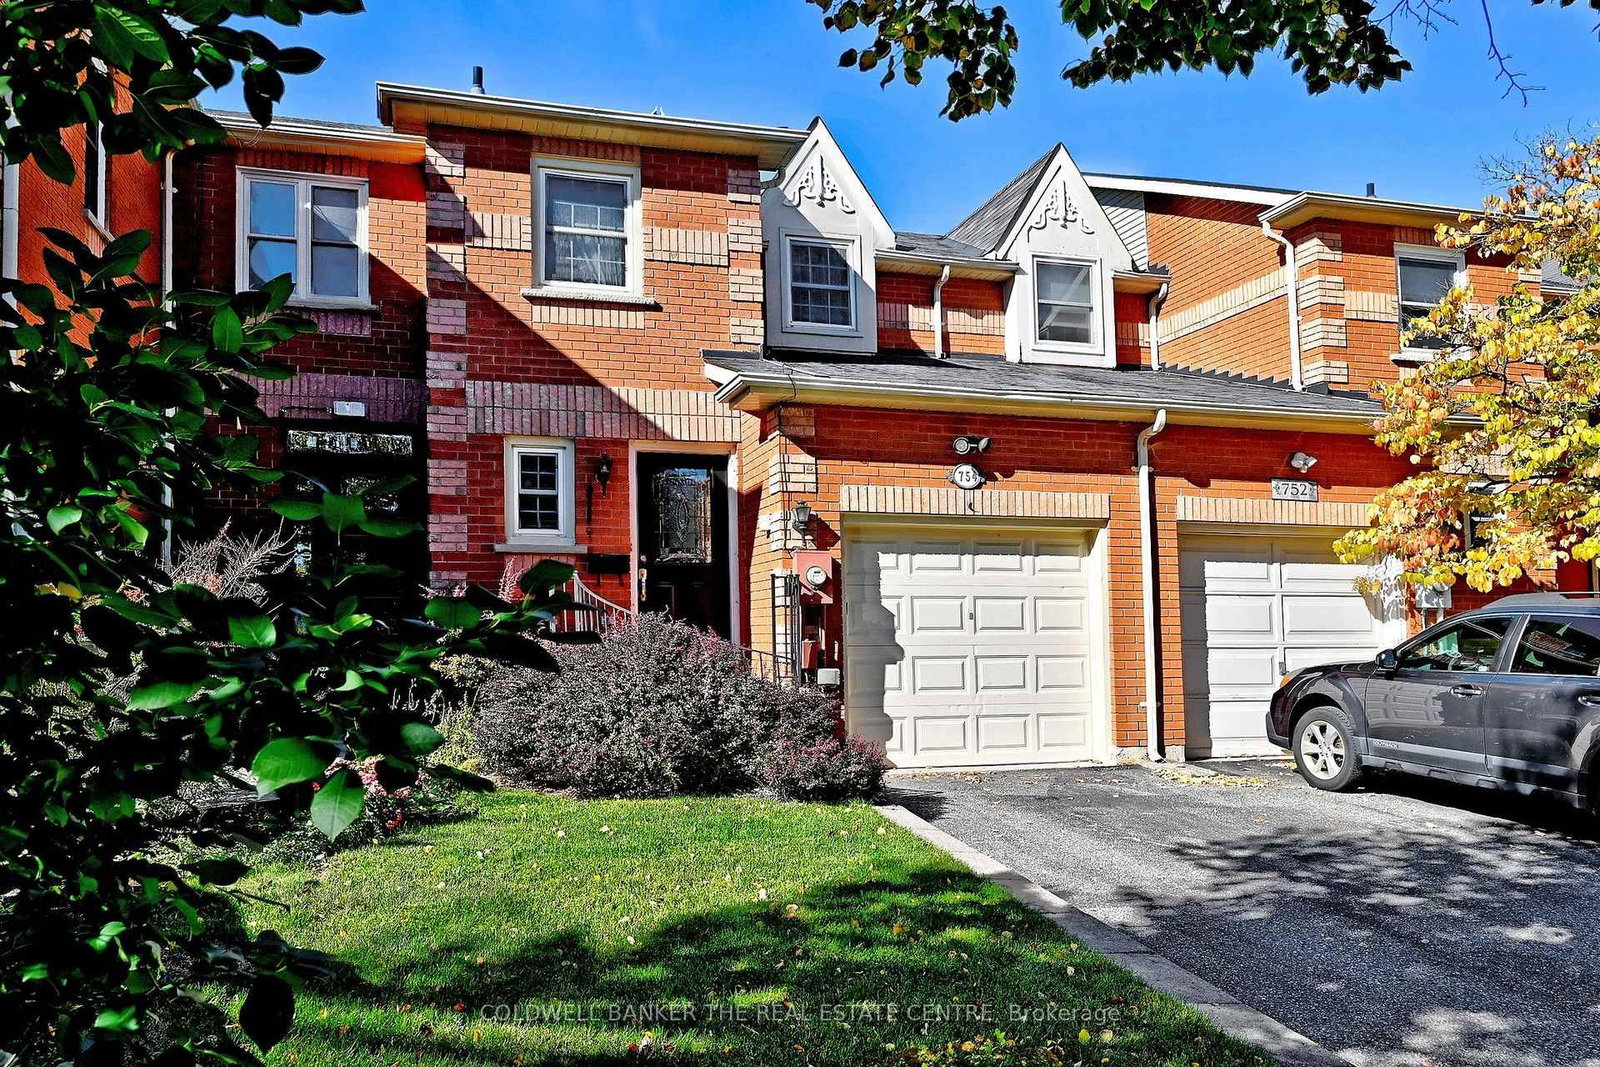
754 Shanahan Boulevard
$739,800
Data last updated Oct 30, 2026, 3:20 p.m. ET. By using this site you agree to our Terms of Use.


Property facts
- Price
- $739,800
- Type
- att/row/townhouse
- Bedrooms
- 3
- Bathrooms
- 3
- MLS®
- N14111902
- Status
- active
- Brokerage
- COLDWELL BANKER THE REAL ESTATE CENTRE
About this home
This three bedroom home offers you the space and quality you want in a home! One step inside and you will quickly notice the beautiful hardwood floors, the classic crown mouldings that add a timeless touch. The eat in kitchen with its must have stone counters and walk out to the yard with the gas BBQ hook up .On your way upstairs notice the skylight over the landing that fills the space with natural light . The second level offers spacious bedrooms each with thoughtfully designed built ins that offer generous storage and drawers .The finished basement features beautiful hardwood floors and offers extra room for family and friends to enjoy. Step outside to all fenced courtyard style backyard-This low maintenance space perfect for relaxing or outdoor entertaining, and the retractable awning is a sought after feature for this west facing yard. This home has many special features and you will appreciate the upgraded windows that provide a modern touch and enhance the home's overall appeal. Ideally located close to Yonge Street shopping, restaurants, parks, VIVA and GO Transit, as well as excellent schools. A fantastic opportunity in a highly desirable neighbourhood.
Location
More details
- Property tax
- $4,301 (2026)
- Days on market
- 8
- Style
- 2-Storey
- Lot
- 20.01 × 100 Feet
- Parking
- 3 spaces · 1 garage · Built-In
- Basement
- Finished
- Heating
- Forced Air
- Air conditioning
- Central Air
- Neighbourhood
- Armitage
- Major intersection
- YONGE/SAVAGE
Rooms
| Room | Level | Size (m) | Features |
|---|---|---|---|
| Primary Bedroom | Second | 5.07 × 3.31 | hardwood floor, 2 pc ensuite, b/i closet |
| Recreation | Lower | 6.21 × 4.21 | hardwood floor, pot lights, b/i bookcase |
| Bedroom 2 | Second | 3.38 × 2.59 | hardwood floor, b/i bookcase |
| Living Room | Main | 6.62 × 3.15 | combined w/dining, hardwood floor, crown moulding |
| Dining Room | Main | 6.62 × 3.15 | combined w/living, hardwood floor, pocket doors |
| Bedroom 3 | Second | 3.22 × 3.11 | hardwood floor, b/i desk |
| Kitchen | Main | 4.81 × 2.41 | eat-in kitchen, ceramic floor, w/o to yard |
Details from PropTx (TRREB MLS®) via Repliers. Information deemed reliable but not guaranteed.