
St. Catharines, ON
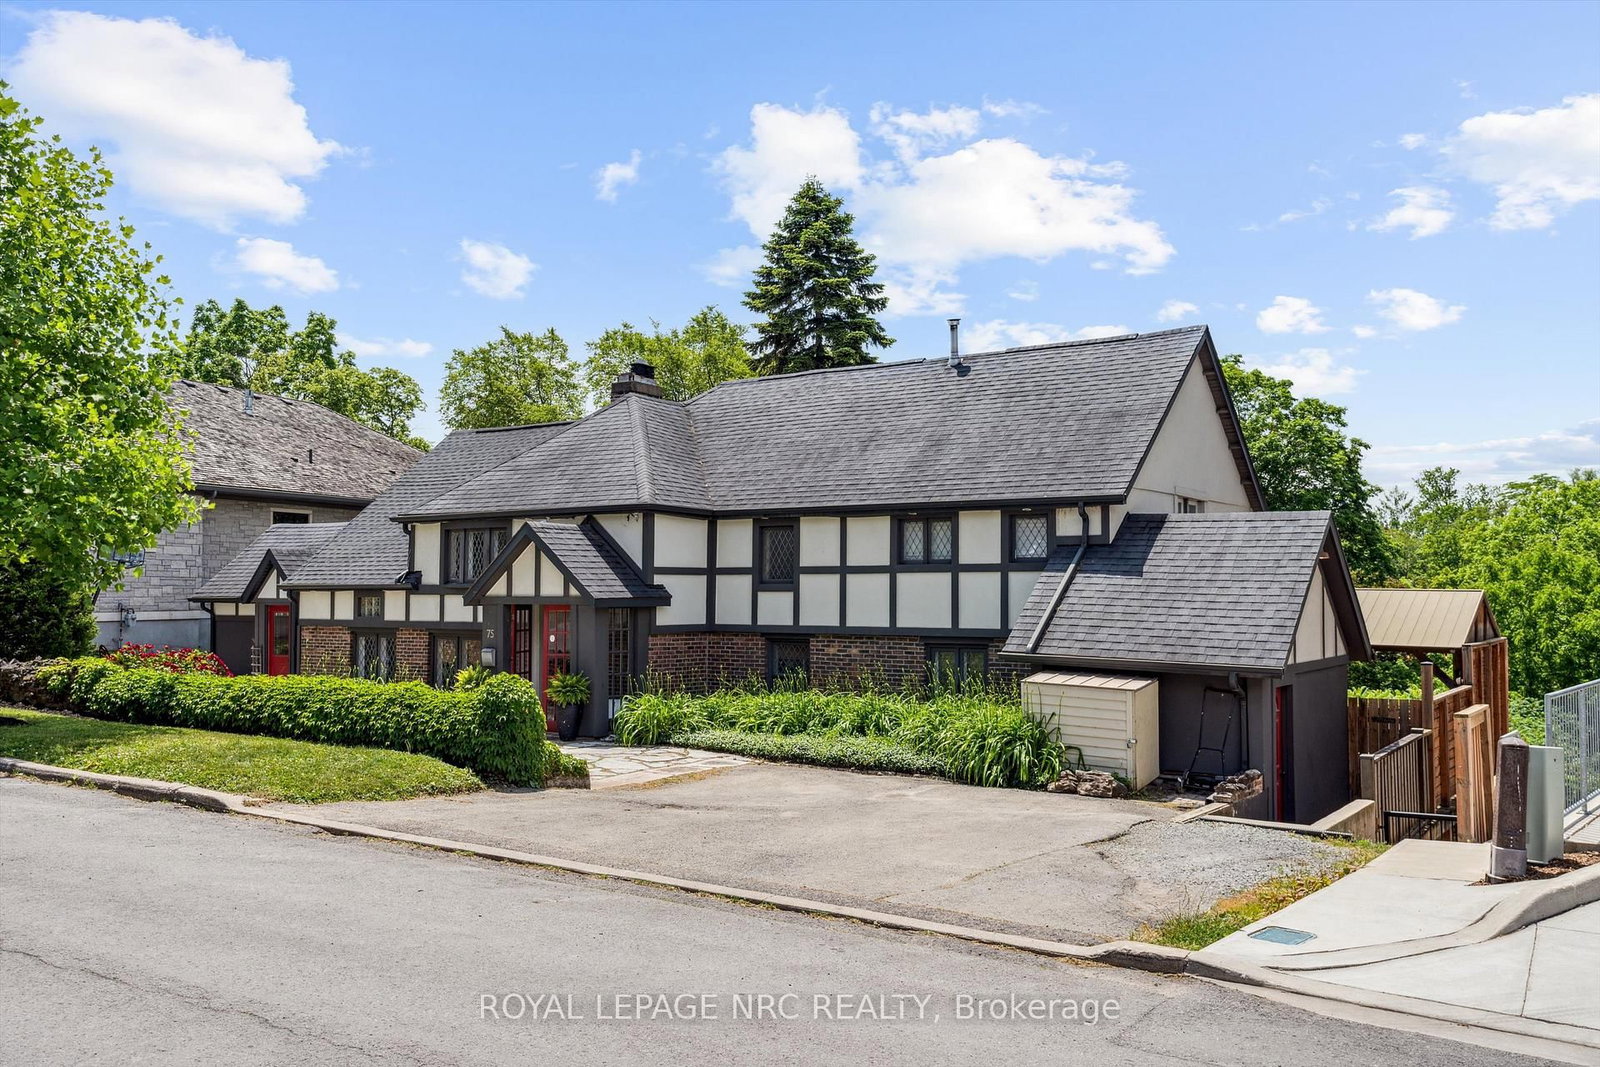
75 Yates Street
$999,900
Data last updated Oct 30, 2026, 6:50 a.m. ET. By using this site you agree to our Terms of Use.


Property facts
- Price
- $999,900
- Type
- Detached
- Bedrooms
- 4
- Bathrooms
- 4
- MLS®
- X13844690
- Status
- active
- Brokerage
- ROYAL LEPAGE NRC REALTY
About this home
Rare opportunity to live, work and generate income from one exceptional property! Set on an impressive 85 x 263 ft lot, 75 Yates offers incredible flexibility for entrepreneurs, professionals, multi-generational families and investors. The home features a separate-entry business space complete with salon, office, bathroom and laundry, creating an ideal setup for a home-based business while keeping work and home life separate. A fully self-contained in-law apartment with its own entrance and laundry provides additional living space or income potential. The main home offers beautiful character, spacious living areas, custom kitchen, fireplaces and an expansive backyard oasis with in-ground heated pool and ravine setting. Preliminary drawings have also been completed for a proposed 3-unit townhouse development on the property, offering exciting potential for future development. A truly unique property with possibilities that are rarely found in this location!
Location
More details
- Property tax
- $7,719 (2025)
- Days on market
- 31
- Style
- 2-Storey
- Year built
- 51-99
- Lot
- 85 × 263.05 Feet
- Parking
- 3 spaces · None
- Basement
- Finished with Walk-Out, Apartment
- Heating
- Other
- Air conditioning
- Central Air
- Neighbourhood
- Downtown
- Major intersection
- College
Rooms
| Room | Level | Size (m) | Features |
|---|---|---|---|
| Bathroom | Second | 1.51 × 3.55 | 5 Pc Bath |
| Bathroom | Basement | 1.78 × 2.42 | 4 Pc Bath |
| Other | Ground | 5.81 × 3.58 | — |
| Bedroom 3 | Second | 3.55 × 3.7 | — |
| Bathroom | Ground | 0.92 × 1.51 | 2 Pc Bath |
| Office | Ground | 3.55 × 3.05 | — |
| Mud Room | Main | 3.91 × 2.68 | — |
| Bathroom | Second | 3.05 × 5.38 | 5 Pc Ensuite |
| Kitchen | Main | 6.14 × 3.51 | — |
| Living Room | Main | 7.91 × 4.11 | — |
| Bedroom | Basement | 3.1 × 3.45 | — |
| Dining Room | Main | 6.14 × 4.51 | — |
| Bedroom | Second | 3.13 × 4.31 | — |
| Great Room | Basement | 5.75 × 3.5 | — |
| Primary Bedroom | Second | 6.12 × 4.5 | — |
Details from PropTx (TRREB MLS®) via Repliers. Information deemed reliable but not guaranteed.