
Toronto, ON
75 Truman Road
$5,480,000
Data last updated Nov 1, 2026, 5:50 p.m. ET. By using this site you agree to our Terms of Use.

Property facts
- Price
- $5,480,000
- Type
- Detached
- Bedrooms
- 4
- Bathrooms
- 7
- MLS®
- C13530700
- Status
- active
- Brokerage
- HAMMOND INTERNATIONAL PROPERTIES LIMITED
About this home
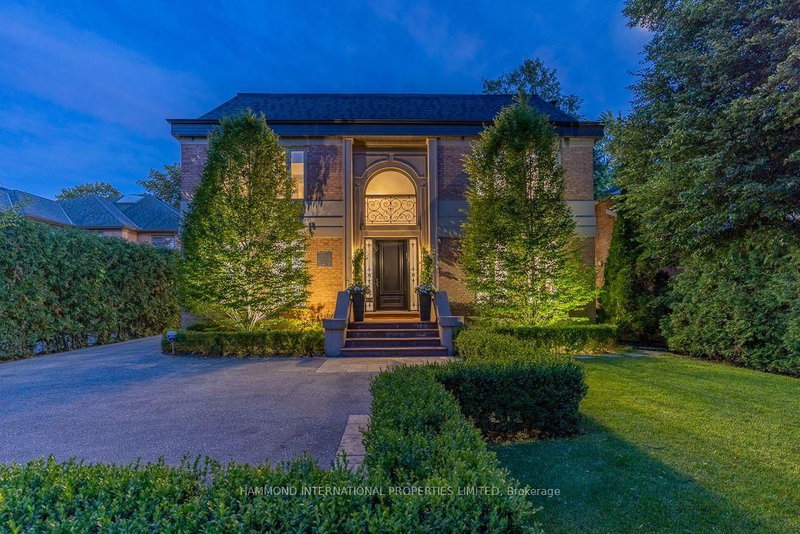
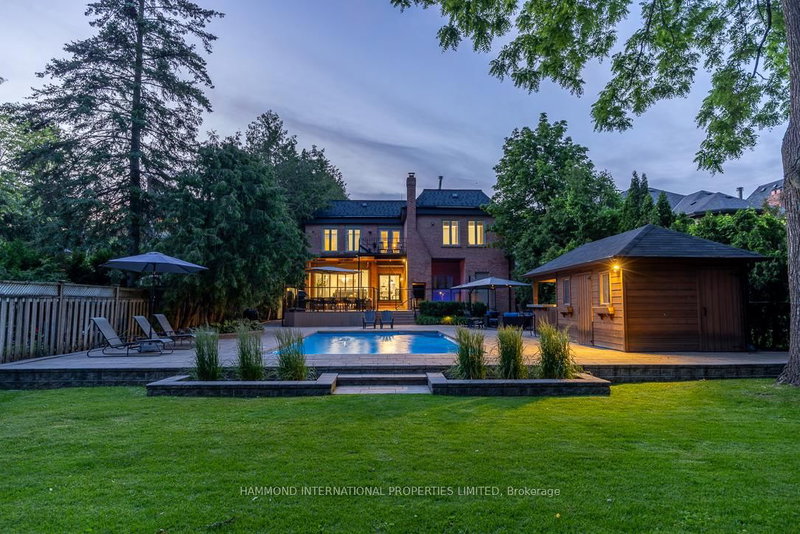
Welcome to Villa Lunaire, an exquisitely renovated residence where timeless sophistication meets resort-inspired living. Set on an extraordinary 60' x 267' private lot, this remarkable estate offers nearly 7,000 sq. ft. of beautifully appointed living space designed for elegant entertaining and exceptional everyday living.Sun-filled principal rooms, professionally curated interiors by Qummunicate, and impeccable craftsmanship create a refined yet inviting atmosphere. The designer kitchen, renovated in 2022, features premium Fisher & Paykel, Bosch, KitchenAid and Marvel appliances, seamlessly connecting to expansive living spaces that overlook the spectacular backyard.Outside, discover a private retreat inspired by the world's finest resorts. A heated 18' x 36' saltwater pool, built-in hot tub, composite entertainment deck, cabana with granite countertop and sink, extensive stone landscaping, landscape lighting, and multiple outdoor entertaining areas create an unforgettable setting for relaxing or hosting beneath the stars.The home offers five spacious bedrooms plus a lower-level guest or nanny suite, 5+2 bathrooms, an attached private two-car garage, and an impressive collection of modern conveniences including Sonos whole-home audio, Lutron smart lighting, comprehensive security systems, a Generac whole-home backup generator, EV charging pre-wire, and numerous recent mechanical updates.Ideally located just moments from Bayview Village, the TTC subway, Crescent School, Toronto French School, Crestwood Preparatory College, Bayview Glen, The Granite Club and Donalda Club, Villa Lunaire offers an exceptional balance of privacy, prestige, and convenience.
Location
More details
- Property tax
- $27,339 (2026)
- Days on market
- 118
- Style
- 2-Storey
- Lot
- 60.08 × 267 Feet
- Parking
- 10 spaces · 2 garage · Attached
- Basement
- Finished
- Heating
- Forced Air
- Air conditioning
- Central Air
- Neighbourhood
- St. Andrew-Windfields
- Major intersection
- TRUMAN AND BAYVIEW
Rooms
| Room | Level | Size (m) | Features |
|---|---|---|---|
| Family Room | Main | 6.6 × 7.15 | fireplace, walk-out, overlooks pool |
| Kitchen | Main | 4.19 × 5.48 | centre island, b/i appliances, open concept |
| Bedroom 2 | Second | 4.55 × 4.92 | hardwood floor, 3 pc ensuite, walk-in closet(s) |
| Bedroom 3 | Second | 4.55 × 4.26 | hardwood floor, 3 pc ensuite, closet |
| Primary Bedroom | Second | 5.93 × 7.04 | 5 pc ensuite, walk-in closet(s), overlooks backyard |
| Bedroom 4 | Second | 4.55 × 6.47 | 3 pc ensuite, hardwood floor, closet |
| Dining Room | Main | 3.46 × 5.38 | hardwood floor, open concept, wainscoting |
| Living Room | Main | 4.55 × 6.54 | fireplace, open concept, north view |
| Office | Main | 4.53 × 3.98 | hardwood floor, closet, north view |
| Bedroom 5 | Second | 4.66 × 4.13 | hardwood floor, b/i bookcase, closet |
Details from PropTx (TRREB MLS®) via Repliers. Information deemed reliable but not guaranteed.
About Toronto
Toronto offers a neighbourhood for every lifestyle, from quiet established streets to vibrant urban districts, with the city's employment, transit and culture at hand.
Toronto market, September 2026
- Median sold price
- $835,000
- Avg. days on market
- 34
- Sale-to-list
- 99.0%
1532 residential sales. Source: TRREB MLS® data via PropTx. Aggregates only.
Similar homes nearby
Other active listings in Toronto.
- 47 Tedford Drive, Toronto$1,149,900 · 3 bed · 2 bath
- 23 Bowood Avenue, Toronto$1,700,000 · 3 bed · 2 bath
- 386 Rosewell Avenue, Toronto$3,450,000 · 4 bed · 6 bath
- 110 Chatsworth Drive, Toronto$2,298,000 · 4 bed · 2 bath
- 41 Meadowcliffe Drive, Toronto$2,149,000 · 3 bed · 5 bath
- 60 Allister Avenue N, Toronto$895,000 · 3 bed · 2 bath